
Just Listed













Address
13902 80 Avenue, Surrey, BC
Price
$ 1,050,000
Property Attributes
- MLS#R3169101
- TypeSingle Family
- Listing Status Active
- CitySurrey
- AreaSurrey
- NeighbourhoodEast Newton
- Postal CodeV3W 8G2
- Style3 Level Split, Split Entry
- Year Built1983
- Taxes$ 4812
- Price$ 1,050,000
- Bedrooms4
- Full Bathrooms3
- Half Bathrooms0
- Sqr Footage2215
- Lot Size0.12 Acres
Data Source:
Greater Vancouver REALTORS®
Property Description
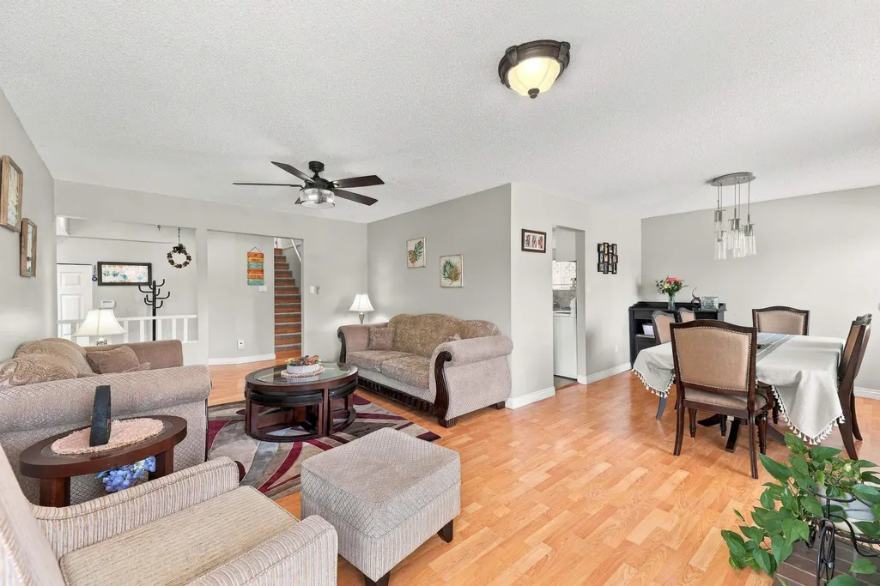
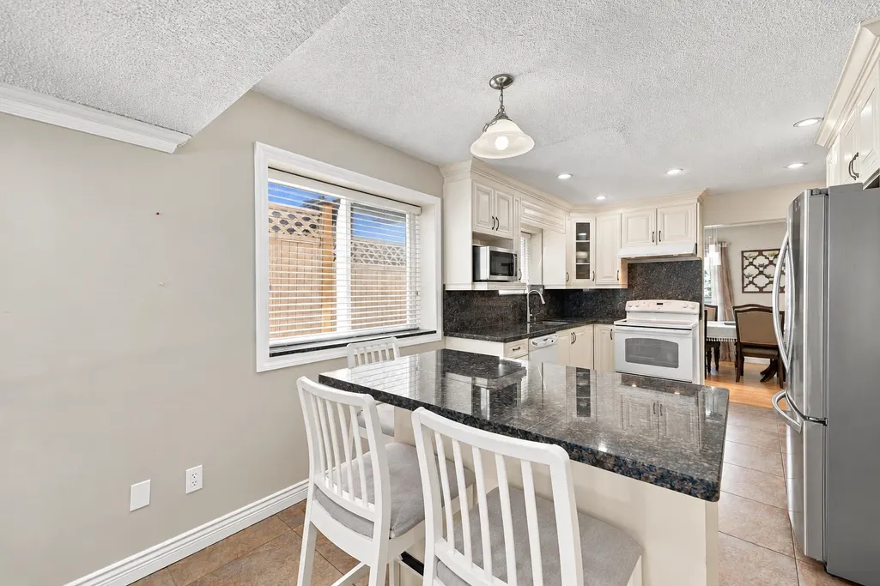
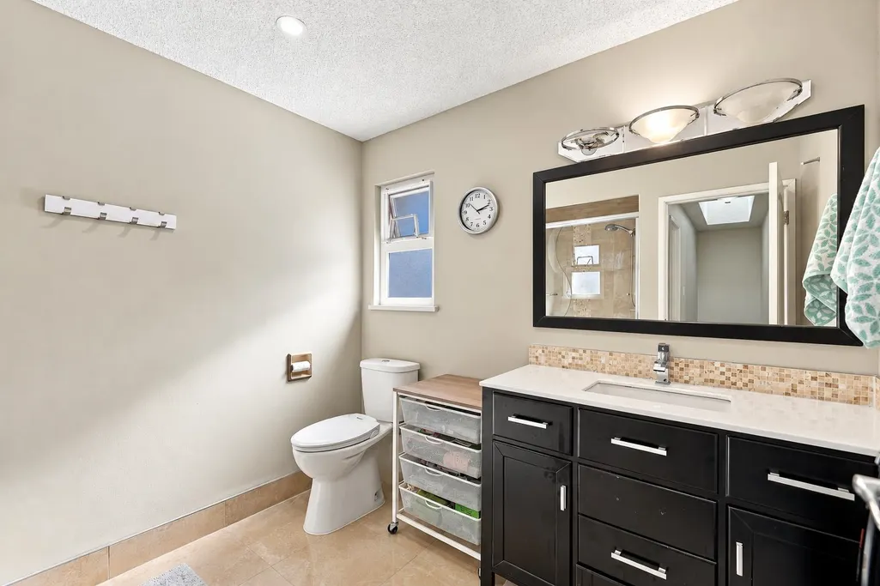
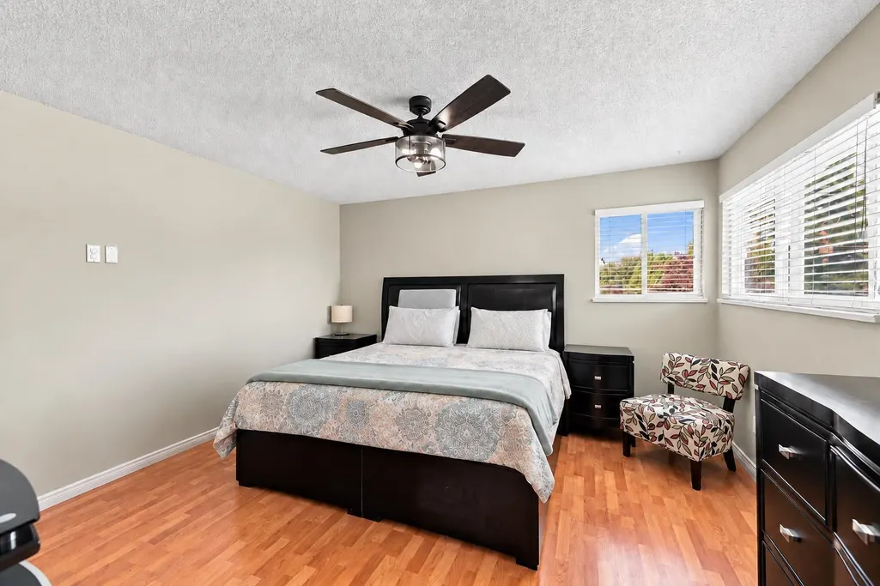
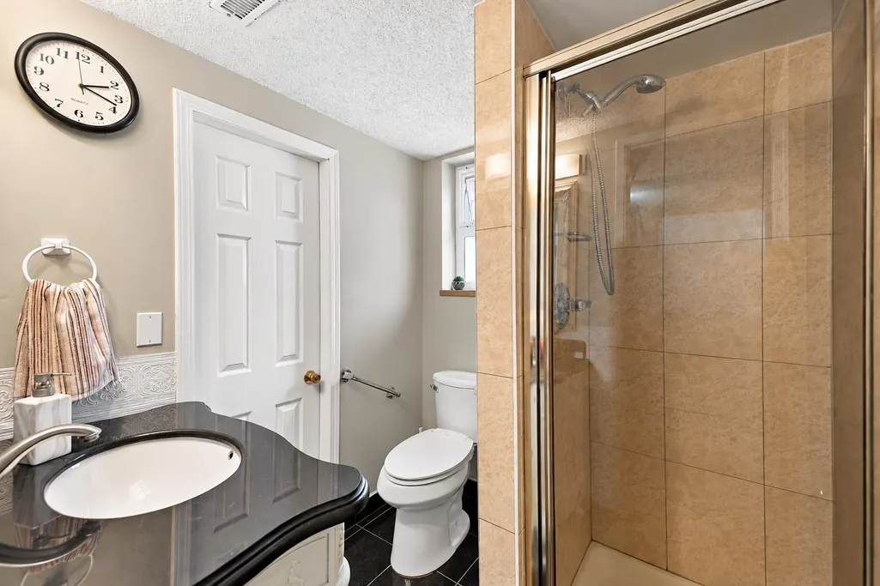
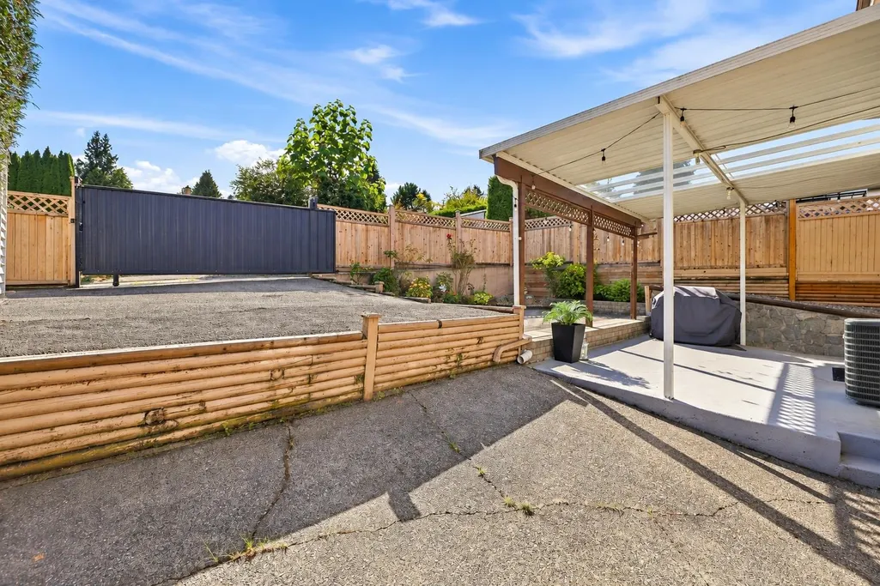
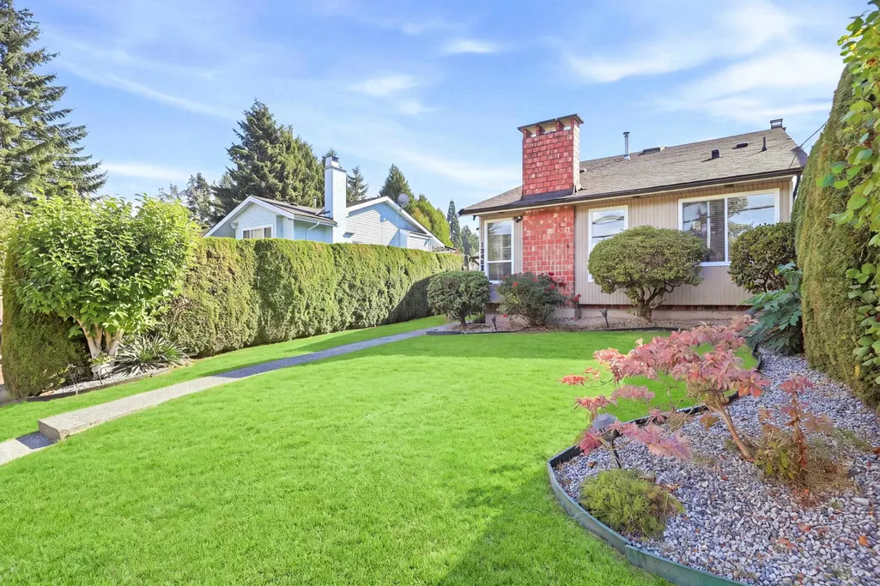
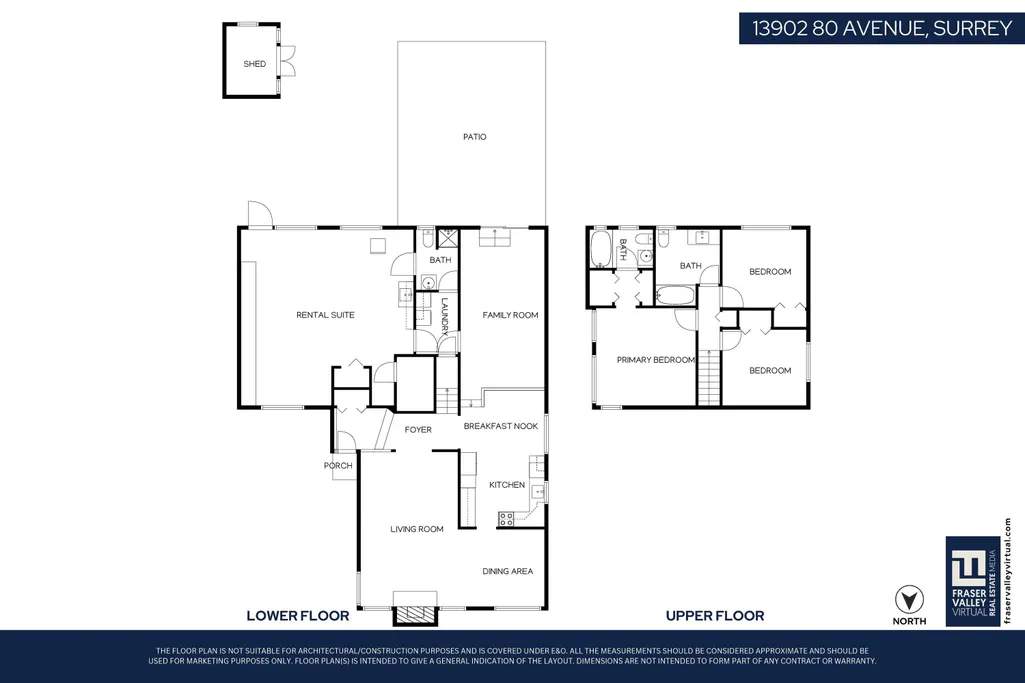
Behind a hedged front lawn in East Newton, this split-entry home has 2,215 sq ft of living space on a 5,260 sq ft lot with lane access, plus a brand new roof (September 2026). The main level opens to a bright living room with a gas fireplace, then a dining area and a kitchen with white cabinetry, granite counters, newer appliances and a breakfast nook. Pot lights and air conditioning were added recently. Upstairs are three bedrooms and two full baths. A bachelor suite with its own entrance and full bath helps with the mortgage. The redone south-facing yard has a new patio cover, pavers and a gated, paved pad off the lane for an RV or extra cars. Two blocks to Frank Hurt Secondary and Bear Creek Elementary. Buy this home and enjoy my 1-Year Buyer Satisfaction Guarantee Program.
General Features
| Heating | Forced Air,Heat Pump |
|---|---|
| Cooling | Air Conditioning |
| Appliances | Washer/Dryer,Dishwasher,Refrigerator,Stove |
| Architectural Style | 3 Level Split,Split Entry |
| Security Features | Smoke Detector(s) |
| Year Built | 1983 |
| Stories Count | 3 |
| Levels | Multi/Split,Split Entry |
| Property Subtype | Single Family Residence |
| Tax Year | 2026 |
| Ownership | Freehold NonStrata |
| Property Type | Residential |
| HOA | false |
| Other Structures | Shed(s) |
| Full Baths | 3 |
| Status | Active |
| City | Surrey |
| Entry Location | Split Entry |
| MLS Area | Surrey |
| Lot Size Units | Square Feet |
| Lot Size Square Feet | 5260 |
| Carport Y/N | false |
| Land Lease Y/N | false |
| Tax Annual Amount | 4812.21 |
| MLS Area Minor | East Newton |
| Structure Type | Residential Detached |
| Standard Status | Active |
Interior Features
| Basement | Exterior Entry |
|---|---|
| Total Fireplaces | 1 |
| Fireplace Features | Wood Burning |
| Air Conditioning Y/N | true |
| Heating Y/N | true |
| Window Features | Window Coverings |
| Fireplace Y/N | true |
| Total Bedrooms | 4 |
| Total Baths | 3 |
Exterior Features
| Exterior Amenities | Private Yard |
|---|---|
| Parking Features | Open,Front Access,Rear Access |
| Lot Features | Central Location,Lane Access |
| Total Parking | 4 |
| Lot Size Area | 5260 |
| Building Area Total | 2215 |
| Lot Dimensions | 50 x 102 |
| Lot Size Acres | 0.12 |
| Frontage Length | 50 |
| Waterfront Y/N | false |
Amenities
- Views
- New Construction
- Adult 55+
- Lease To Own
- No Strata Fees
- Furnished
- Primary On Main
- Air Conditioning
- Seller Finance
- Green
- Fixer Upper
- Horse
- Golf
- Fireplace
- Deck
- Garage
- Basement
- Pool
Property vs Single Family Average in V3W 8G2
In The Neighbourhood
Just Listed
Surrey
$ 1,799,000
- Type
- Single Family
- Size
- 4,725 SqFt
- Rooms
- 6 Beds + 4.5 Baths
Royal LePage Global Force Realty #R3168977
Open House
Surrey
$ 1,448,800
- Type
- Single Family
- Size
- 3,868 SqFt
- Rooms
- 6 Beds + 5 Baths
eXp Realty of Canada Inc. #R3168980
Open House
Surrey
$ 1,299,900
- Type
- Single Family
- Size
- 2,831 SqFt
- Rooms
- 6 Beds + 3 Baths
eXp Realty of Canada, Inc. #R3168895
Open House
Surrey
$ 1,424,900
- Type
- Single Family
- Size
- 3,756 SqFt
- Rooms
- 8 Beds + 6.5 Baths
Skystreet Real Estate Marketing #R3168131
Just Listed
Surrey
$ 1,699,000
- Type
- Single Family
- Size
- 4,311 SqFt
- Rooms
- 10 Beds + 5.5 Baths
#R3167544
Open House
Surrey
$ 1,675,000
- Type
- Single Family
- Size
- 5,345 SqFt
- Rooms
- 12 Beds + 6.5 Baths
eXp Realty of Canada, Inc. #R3167730
Just Listed
Surrey
$ 1,699,000
- Type
- Single Family
- Size
- 4,880 SqFt
- Rooms
- 8 Beds + 7.5 Baths
Century 21 AAA Realty Inc. #R3168393
Just Listed
Surrey
$ 1,195,000
- Type
- Single Family
- Size
- 1,974 SqFt
- Rooms
- 5 Beds + 2 Baths
RE/MAX City Realty #R3168863
Just Listed
Surrey
$ 1,299,900
- Type
- Single Family
- Size
- 2,716 SqFt
- Rooms
- 5 Beds + 3 Baths
Real Broker #R3167636
 Copyright 2026 by Greater Vancouver REALTORS®. All Rights Reserved. NOTE: This representation is based in whole or in part on data generated by the Chilliwack & District Real Estate Board, Fraser Valley Real Estate Board
or Greater Vancouver REALTORS® which assumes no responsibility for its accuracy.
The trademarks REALTOR®, REALTORS®, and the REALTOR® logo are controlled by The Canadian Real Estate Association (CREA) and identify real estate professionals who are members of CREA. The trademarks MLS®, Multiple Listing Service® and the associated logos are owned by CREA and identify the quality of services provided by real estate professionals who are members of CREA. Used under license.
Last Updated: September 24, 2026 5:46 PM UTC
Copyright 2026 by Greater Vancouver REALTORS®. All Rights Reserved. NOTE: This representation is based in whole or in part on data generated by the Chilliwack & District Real Estate Board, Fraser Valley Real Estate Board
or Greater Vancouver REALTORS® which assumes no responsibility for its accuracy.
The trademarks REALTOR®, REALTORS®, and the REALTOR® logo are controlled by The Canadian Real Estate Association (CREA) and identify real estate professionals who are members of CREA. The trademarks MLS®, Multiple Listing Service® and the associated logos are owned by CREA and identify the quality of services provided by real estate professionals who are members of CREA. Used under license.
Last Updated: September 24, 2026 5:46 PM UTC
 All information deemed reliable but not guaranteed. All properties are subject to prior sale, change or withdrawal. Neither listing broker(s) or information provider(s) shall be responsible for any typographical errors, misinformation, misprints and shall be held totally harmless. Listing(s) information is provided for consumer's personal, non-commercial use and may not be used for any purpose other than to identify prospective properties consumers may be interested in purchasing. The data relating