
Just Listed










Address
36042 Southridge Place, Abbotsford, BC
Price
$ 899,000
Property Attributes
- MLS#R3168829
- TypeSingle Family
- Listing Status Active
- CityAbbotsford
- AreaAbbotsford
- NeighbourhoodAbbotsford East
- Postal CodeV3G 1E2
- StyleBasement Entry
- Year Built1988
- Taxes$ 5605
- Price$ 899,000
- Bedrooms3
- Full Bathrooms3
- Half Bathrooms0
- Sqr Footage2152
- Lot Size0.28 Acres
Data Source:
Greater Vancouver REALTORS®
Property Description
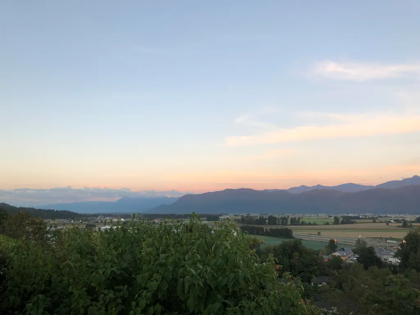
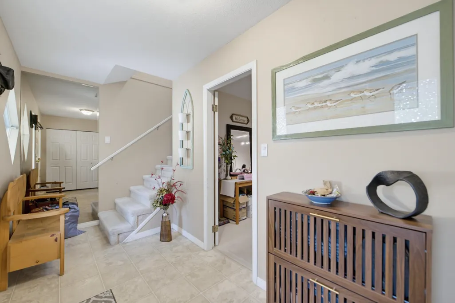
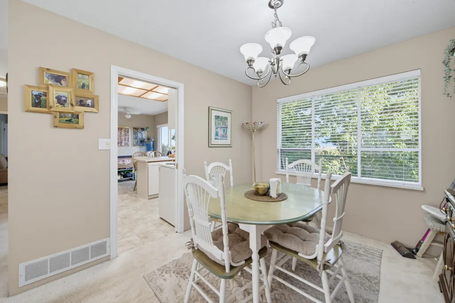
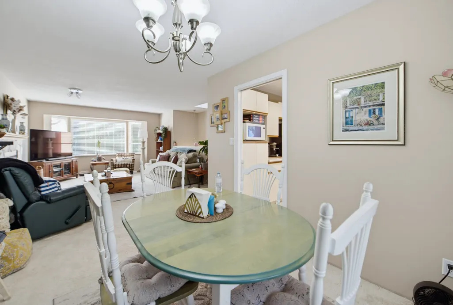
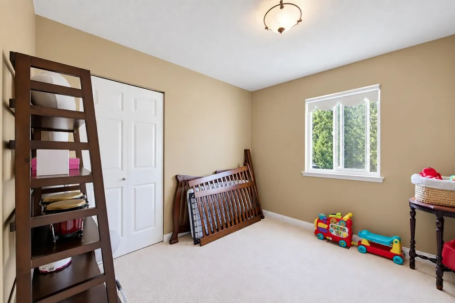
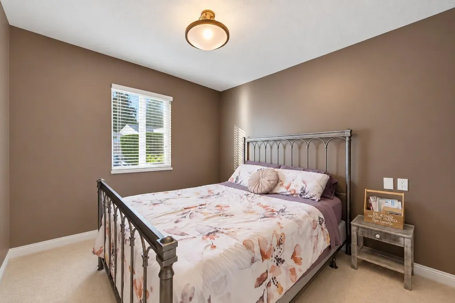
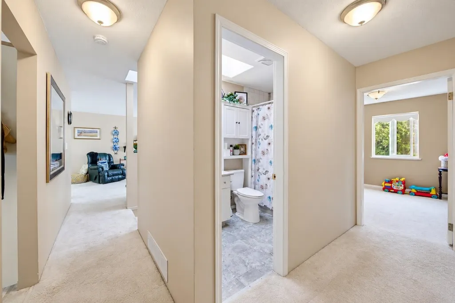
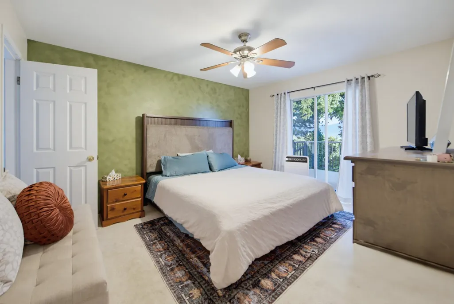
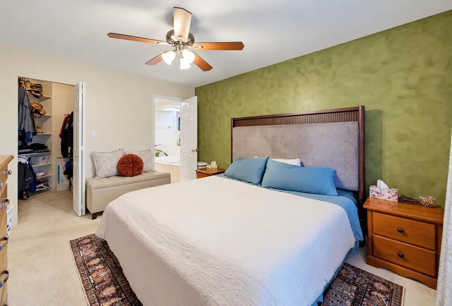
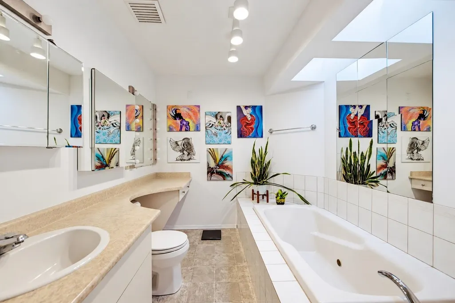
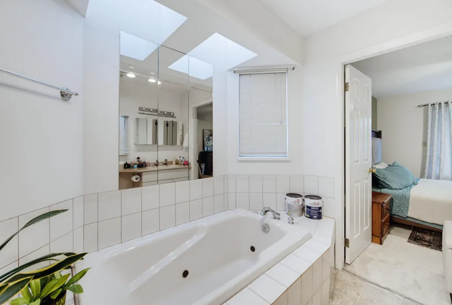
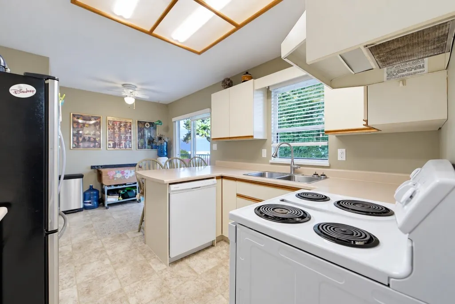
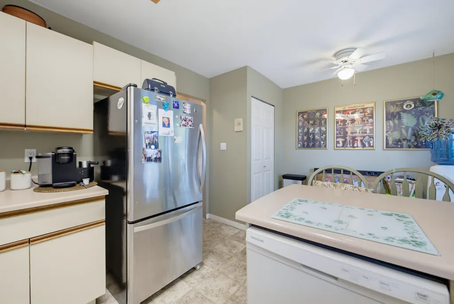
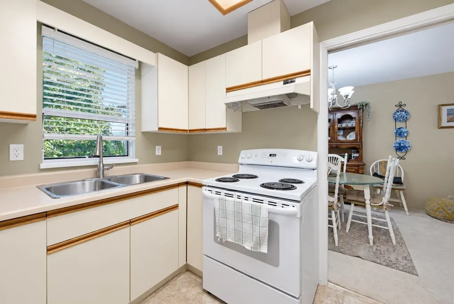
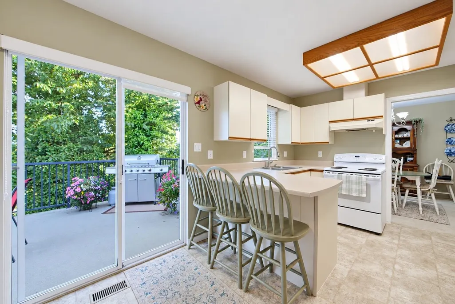
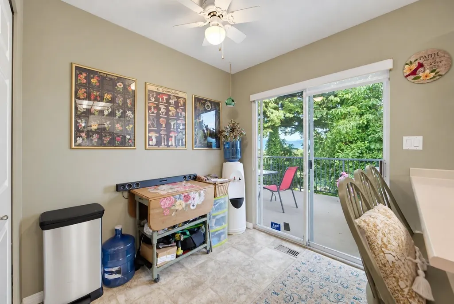
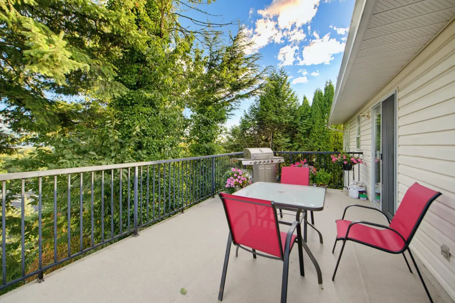
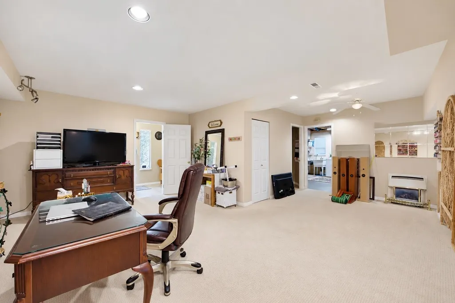
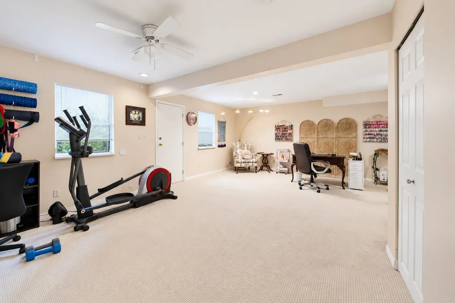
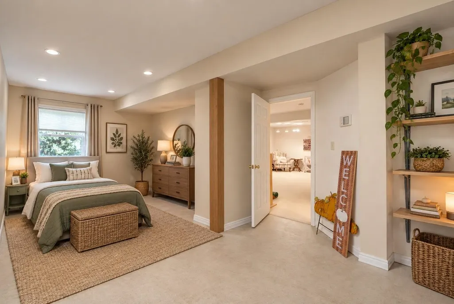
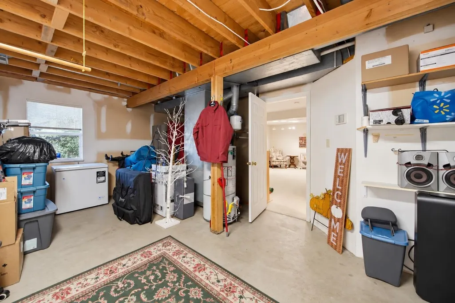
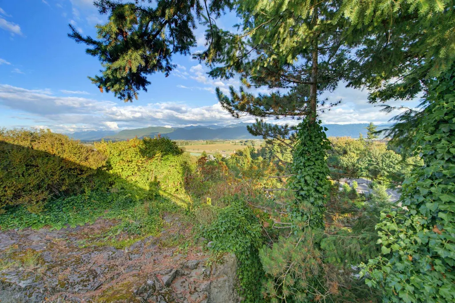
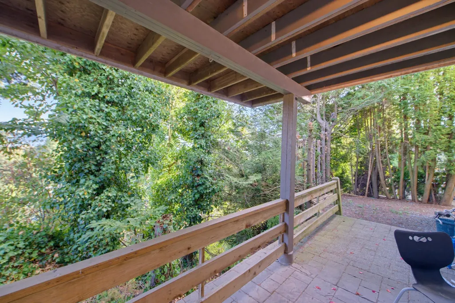
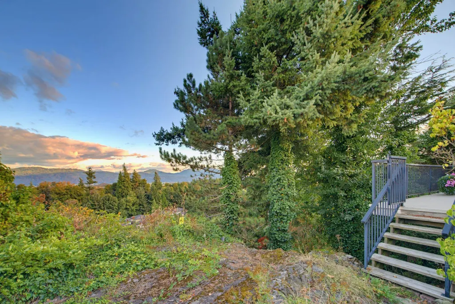
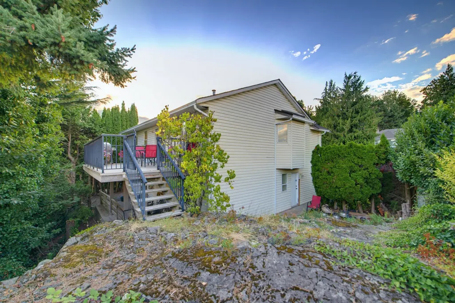
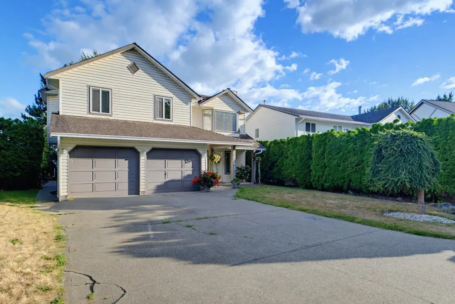
Cul-de-sac family home in the desirable Mountain Village neighbourhood! This home features a FLAT 4 car driveway AND a double garage. A spacious foyer leads you upstairs to a bright living room with a large bay window and gas fireplace. The eat-in kitchen with barstool seating opens up to an oversized deck where you can enjoy privacy and valley views. The home has 3 generous size bedrooms upstairs (with room for a 4th downstairs) with the primary featuring a grand sky-lighted ensuite and patio sliding doors to enjoy the view and morning sun. Downstairs you will find a bright open concept rec room that opens to a lower patio and has suite potential. The property features a second road frontage to the south (Old Yale Rd.) and has re-development/subdivision potential.
General Features
| Heating | Forced Air,Natural Gas |
|---|---|
| Appliances | Washer/Dryer,Dishwasher,Refrigerator,Stove |
| Garage Spaces | 2 |
| Architectural Style | Basement Entry |
| Year Built | 1988 |
| Stories Count | 2 |
| Property Subtype | Single Family Residence |
| Tax Year | 2026 |
| Ownership | Freehold NonStrata |
| Community Features | Shopping Nearby |
| Property Type | Residential |
| HOA | false |
| Subdivision Name | Mountain Village |
| Garage Y/N | true |
| Full Baths | 3 |
| Status | Active |
| City | Abbotsford |
| Entry Location | Exterior Entry |
| MLS Area | Abbotsford |
| Lot Size Units | Square Feet |
| Lot Size Square Feet | 12045 |
| Carport Y/N | false |
| Land Lease Y/N | false |
| Tax Annual Amount | 5605.49 |
| MLS Area Minor | Abbotsford East |
| Structure Type | Residential Detached |
| Standard Status | Active |
Interior Features
| Basement | Full,Partially Finished |
|---|---|
| Total Fireplaces | 2 |
| Fireplace Features | Gas |
| Heating Y/N | true |
| Fireplace Y/N | true |
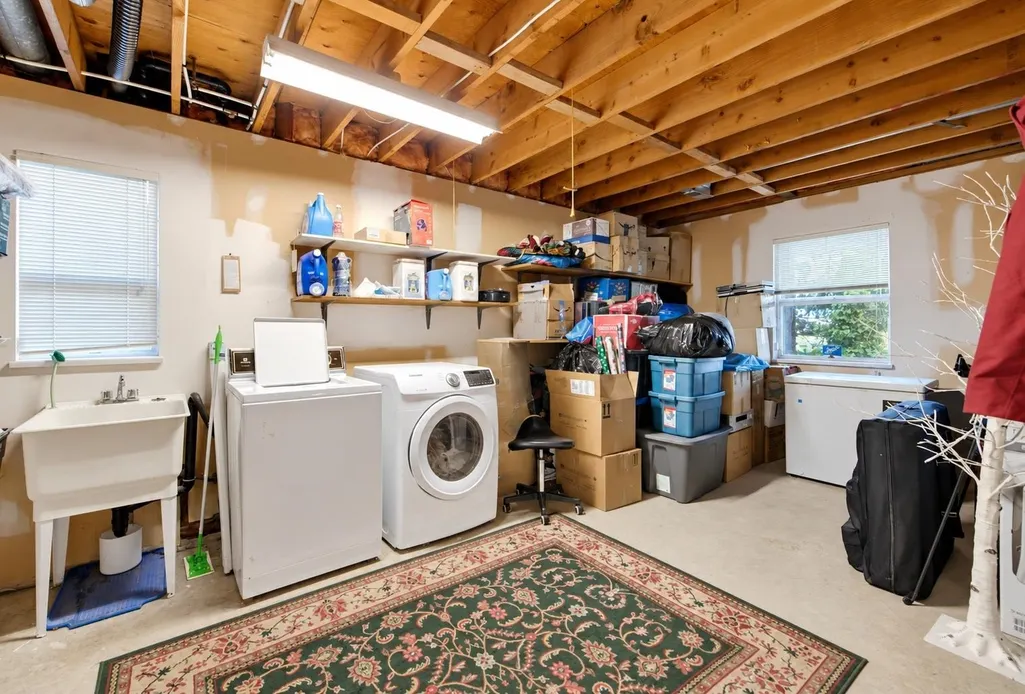
| Laundry Features | In Unit |
| Total Bedrooms | 3 |
| Total Baths | 3 |
Exterior Features
| Exterior Amenities | Balcony,Private Yard |
|---|---|
| Parking Features | Garage Double,Front Access,Concrete |
| Lot Features | Cul-De-Sac,Private,Wooded |
| Total Parking | 6 |
| Lot Size Area | 12045 |
| Building Area Total | 2152 |
| Lot Dimensions | 50.85 x 178.3 |
| Lot Size Acres | 0.28 |
| Frontage Length | 50.85 |
| Waterfront Y/N | false |
Amenities
- Views
- New Construction
- Adult 55+
- Lease To Own
- No Strata Fees
- Furnished
- Primary On Main
- Air Conditioning
- Seller Finance
- Green
- Fixer Upper
- Horse
- Golf
- Fireplace
- Deck
- Garage
- Basement
- Pool
Property vs Single Family Average in V3G 1E2
In The Neighbourhood
Just Listed
Abbotsford
$ 1,098,000
- Type
- Single Family
- Size
- 2,484 SqFt
- Rooms
- 5 Beds + 3 Baths
SRS Hall of Fame Realty #R3168050
Just Listed
Abbotsford
$ 1,324,000
- Type
- Single Family
- Size
- 3,745 SqFt
- Rooms
- 5 Beds + 3.5 Baths
Royal LePage Little Oak Realty #R3168904
Just Listed
Abbotsford
$ 1,275,900
- Type
- Single Family
- Size
- 3,152 SqFt
- Rooms
- 5 Beds + 3 Baths
Royal LePage Global Force Realty #R3168654
Just Listed
Abbotsford
$ 1,149,900
- Type
- Single Family
- Size
- 2,727 SqFt
- Rooms
- 4 Beds + 3 Baths
Royal LePage Little Oak Realty #R3168735
Open House
Abbotsford
$ 1,988,000
- Type
- Single Family
- Size
- 3,617 SqFt
- Rooms
- 5 Beds + 3.5 Baths
RE/MAX Blueprint #R3168791
Open House
Abbotsford
$ 1,125,000
- Type
- Single Family
- Size
- 2,739 SqFt
- Rooms
- 5 Beds + 4 Baths
Westmont Realty Inc. #R3168862
Open House
Abbotsford
$ 829,900
- Type
- Single Family
- Size
- 1,136 SqFt
- Rooms
- 3 Beds + 1 Baths
Homelife Advantage Realty Ltd. #R3166873
Just Listed
Abbotsford
$ 1,405,000
- Type
- Single Family
- Size
- 3,599 SqFt
- Rooms
- 3 Beds + 3.5 Baths
Vybe Realty #R3168113
Just Listed
Abbotsford
$ 1,029,000
- Type
- Single Family
- Size
- 2,234 SqFt
- Rooms
- 3 Beds + 2.5 Baths
#R3167514
Just Listed
Abbotsford
$ 1,295,000
- Type
- Single Family
- Size
- 2,642 SqFt
- Rooms
- 4 Beds + 3 Baths
RE/MAX Elevate Realty #R3168044
Abbotsford
$ 990,000
- Type
- Single Family
- Size
- 2,735 SqFt
- Rooms
- 4 Beds + 2.5 Baths
Sutton Group-West Coast Realty (Abbotsford) #R3167060
 Copyright 2026 by Greater Vancouver REALTORS®. All Rights Reserved. NOTE: This representation is based in whole or in part on data generated by the Chilliwack & District Real Estate Board, Fraser Valley Real Estate Board
or Greater Vancouver REALTORS® which assumes no responsibility for its accuracy.
The trademarks REALTOR®, REALTORS®, and the REALTOR® logo are controlled by The Canadian Real Estate Association (CREA) and identify real estate professionals who are members of CREA. The trademarks MLS®, Multiple Listing Service® and the associated logos are owned by CREA and identify the quality of services provided by real estate professionals who are members of CREA. Used under license.
Last Updated: September 23, 2026 5:46 PM UTC
Copyright 2026 by Greater Vancouver REALTORS®. All Rights Reserved. NOTE: This representation is based in whole or in part on data generated by the Chilliwack & District Real Estate Board, Fraser Valley Real Estate Board
or Greater Vancouver REALTORS® which assumes no responsibility for its accuracy.
The trademarks REALTOR®, REALTORS®, and the REALTOR® logo are controlled by The Canadian Real Estate Association (CREA) and identify real estate professionals who are members of CREA. The trademarks MLS®, Multiple Listing Service® and the associated logos are owned by CREA and identify the quality of services provided by real estate professionals who are members of CREA. Used under license.
Last Updated: September 23, 2026 5:46 PM UTC
 All information deemed reliable but not guaranteed. All properties are subject to prior sale, change or withdrawal. Neither listing broker(s) or information provider(s) shall be responsible for any typographical errors, misinformation, misprints and shall be held totally harmless. Listing(s) information is provided for consumer's personal, non-commercial use and may not be used for any purpose other than to identify prospective properties consumers may be interested in purchasing. The data relating