
Open House Thu, Sep 24th 10:00 AM - 12:00 PM










Address
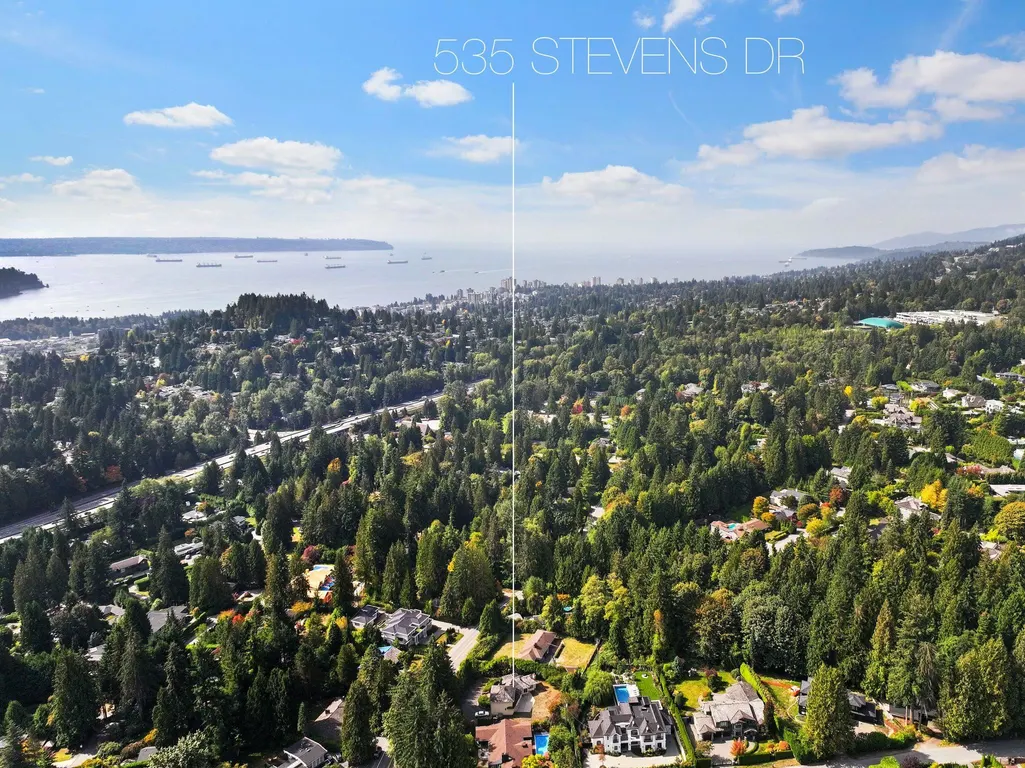
535 Stevens Drive, West Vancouver, BC
Price
$ 2,988,000
Property Attributes
- MLS#R3168023
- TypeSingle Family
- Listing Status Active
- CityWest Vancouver
- AreaWest Vancouver
- NeighbourhoodBritish Properties
- Postal CodeV7S 1E1
- Style
- Year Built1951
- Taxes$ 9079
- Price$ 2,988,000
- Bedrooms4
- Full Bathrooms3
- Half Bathrooms1
- Sqr Footage4039
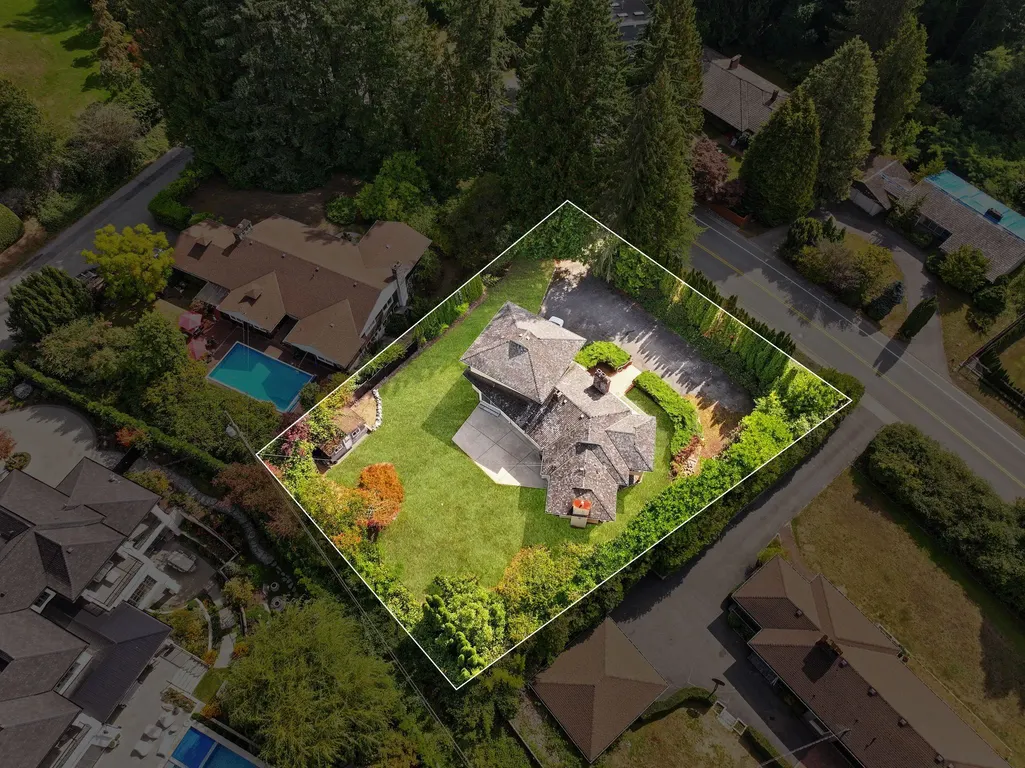
- Lot Size0.36 Acres
Data Source:
Greater Vancouver REALTORS®
Property Description
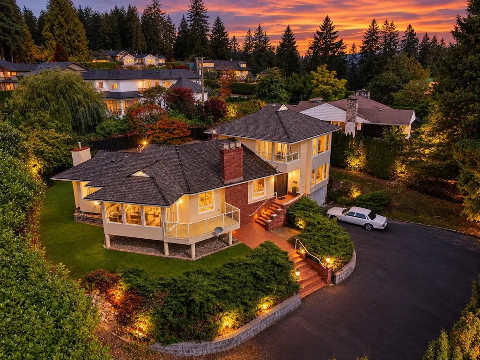
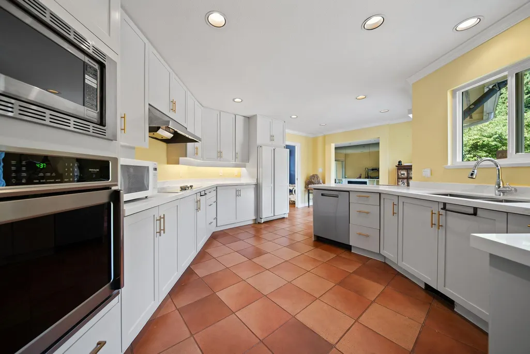
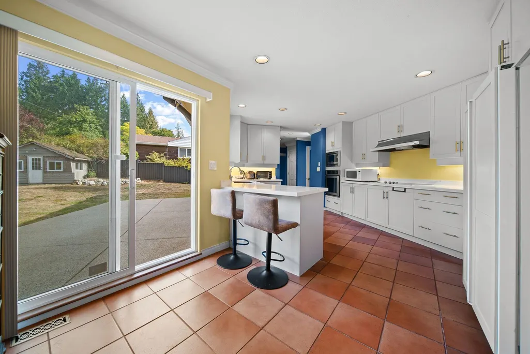
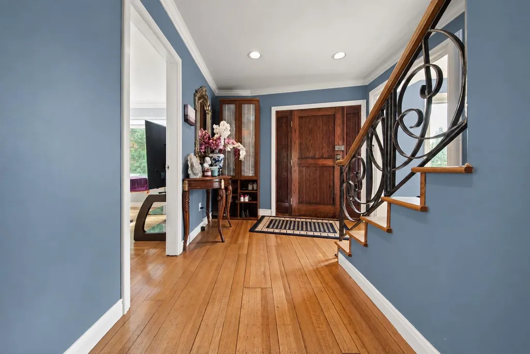
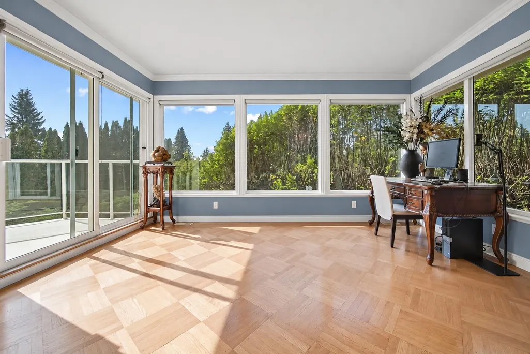
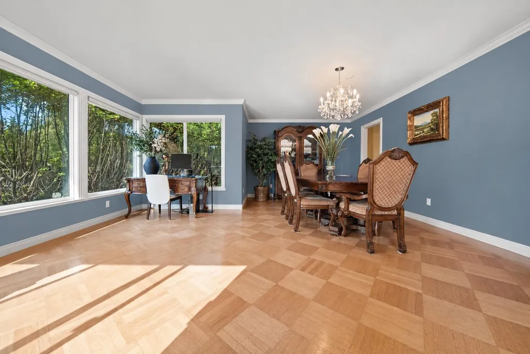
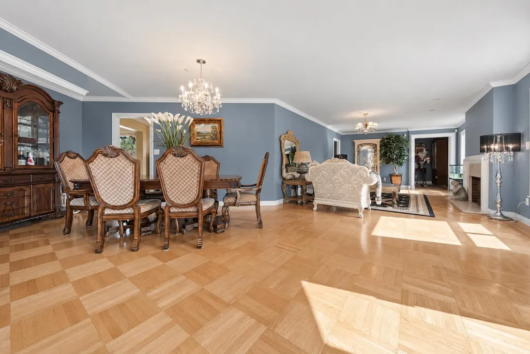
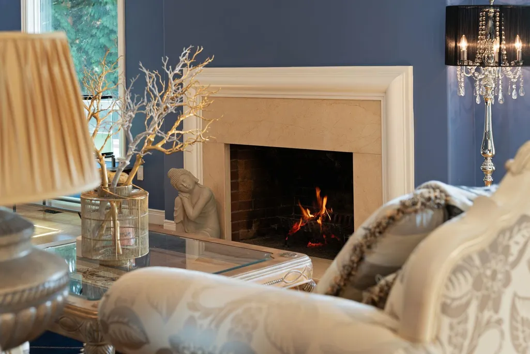
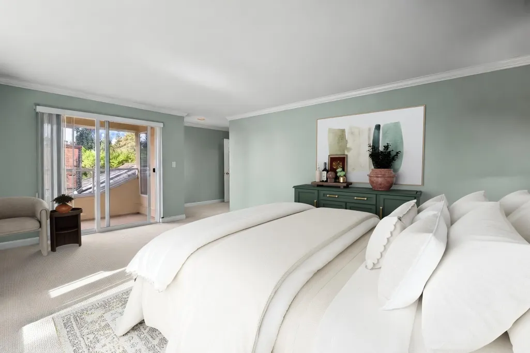
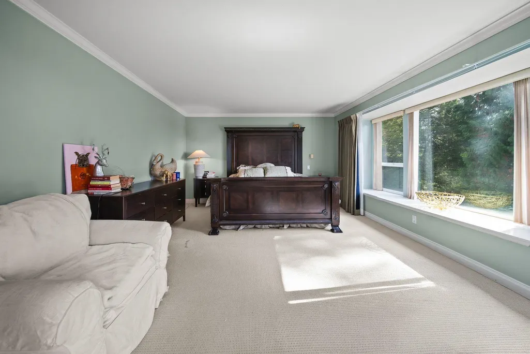
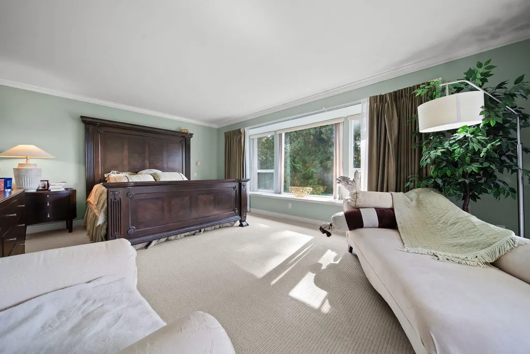
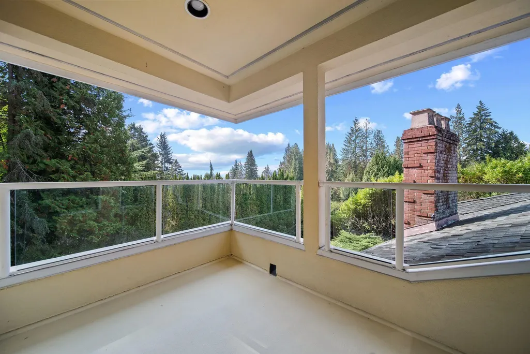
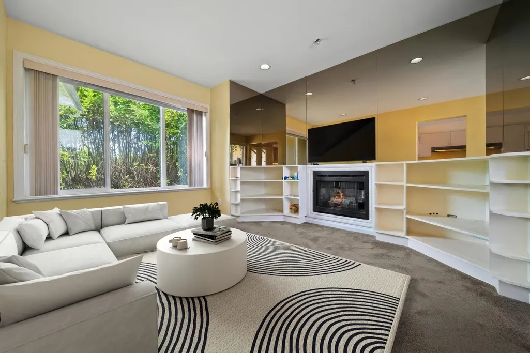
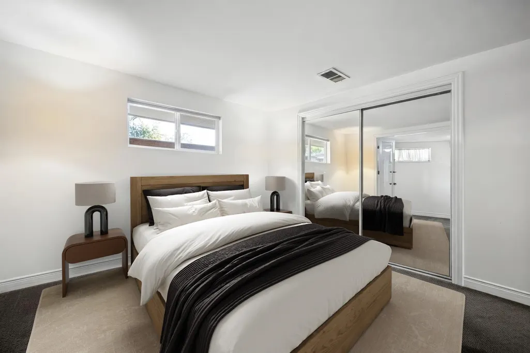
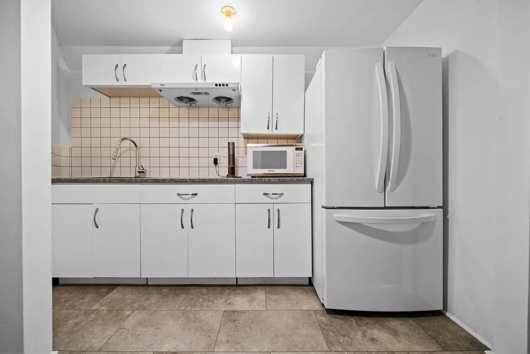
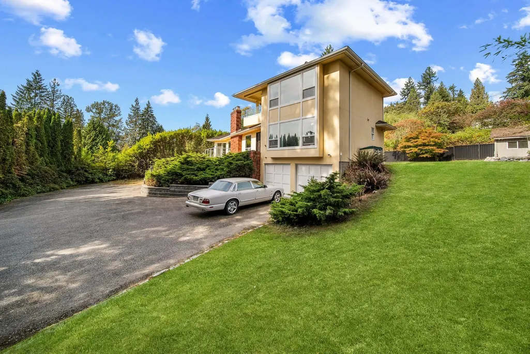
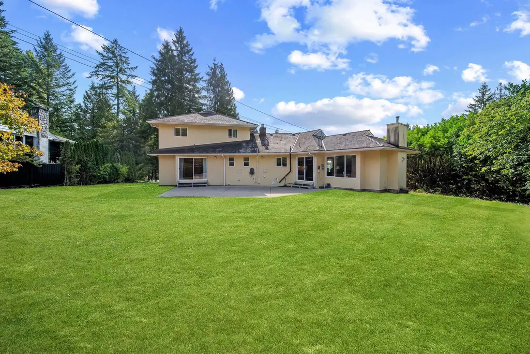
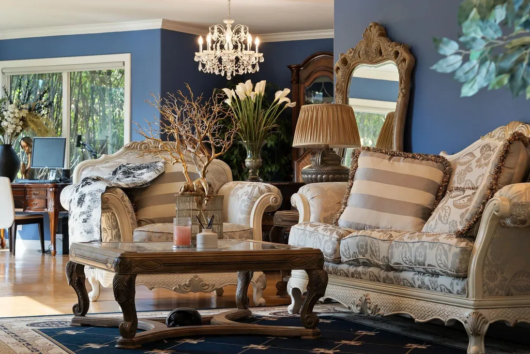
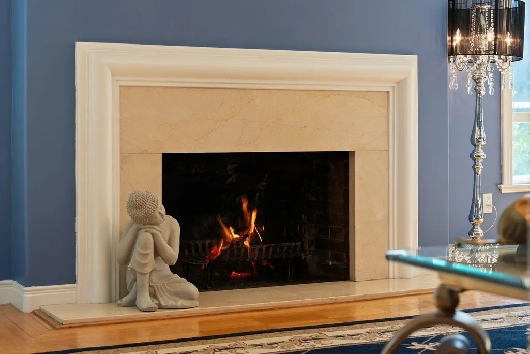
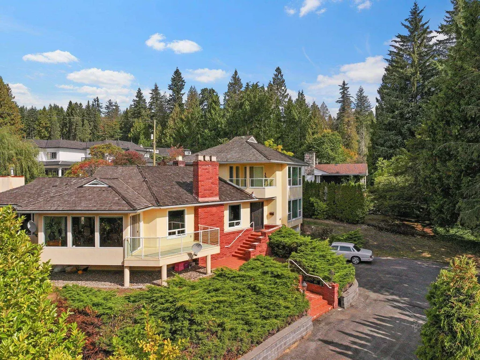
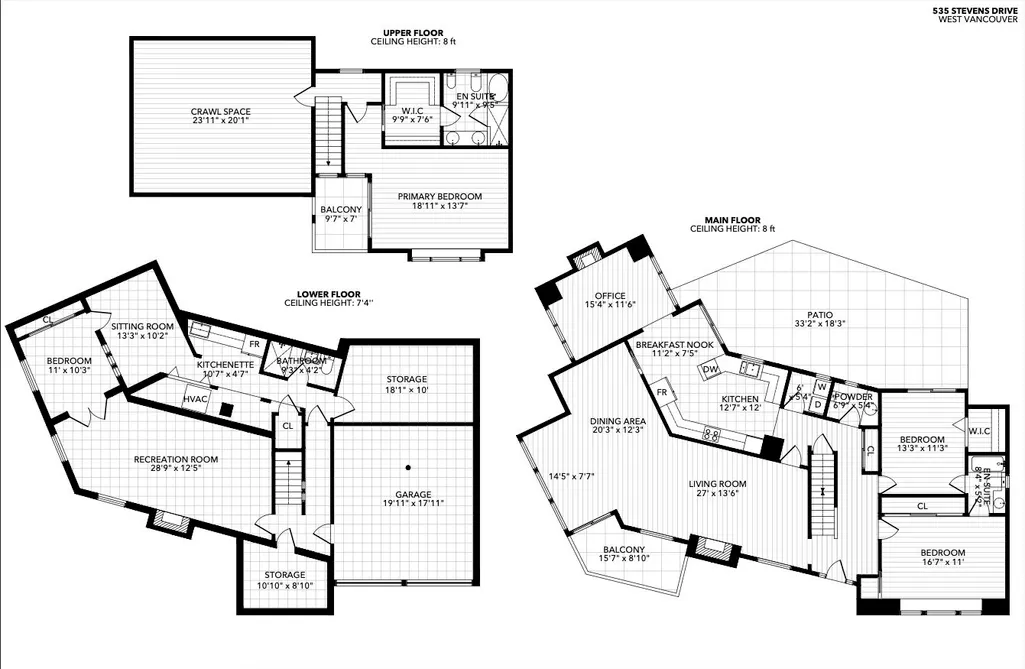
1st on the market in over 20 years! Situated on a sprawling 16,000 sqf. estate lot in the prestigious British Properties, this elegant Craftsman home was designed by award-winning architect Rafii. Extensively renovated in 1994, with substantial updates in 2005 and the 2020s, this home offers timeless charm and modern comfort. Featuring solid oak hardwood floors, spacious living and dining areas, a cozy family room with fireplace, and an updated kitchen with new appliances (2025) overlooking beautifully landscaped gardens. The main level offers 2 bedrooms, while the upper level boasts a private primary suite with a walk-in closet, luxurious 7-piece ensuite, and private balcony with city views. New boiler and furnace (2021). *** OPEN HOUSE SEPTEMBER 24th 10AM-12PM ***
General Features
| Heating | Forced Air,Hot Water,Natural Gas |
|---|---|
| Appliances | Washer/Dryer,Dishwasher,Refrigerator,Stove,Microwave |
| Garage Spaces | 2 |
| Year Built | 1951 |
| Stories Count | 2 |
| Levels | Two |
| Property Subtype | Single Family Residence |
| Tax Year | 2024 |
| Ownership | Freehold NonStrata |
| Community Features | Shopping Nearby |
| Property Type | Residential |
| HOA | false |
| Garage Y/N | true |
| Other Structures | Workshop Detached |
| Full Baths | 3 |
| Status | Active |
| City | West Vancouver |
| MLS Area | West Vancouver |
| Lot Size Units | Square Feet |
| Lot Size Square Feet | 15681 |
| Carport Y/N | false |
| Land Lease Y/N | false |
| Tax Annual Amount | 9079.01 |
| MLS Area Minor | British Properties |
| Structure Type | Residential Detached |
| Standard Status | Active |
Interior Features
| Interior Amenities | Guest Suite,Storage |
|---|---|
| Basement | Finished |
| Total Fireplaces | 3 |
| Fireplace Features | Gas,Wood Burning |
| Heating Y/N | true |
| Window Features | Window Coverings |
| Fireplace Y/N | true |
| Half Baths | 1 |
| Total Bedrooms | 4 |
| Total Baths | 4 |
Exterior Features
| Exterior Amenities | Garden,Balcony |
|---|---|
| Parking Features | Garage Double,Front Access |
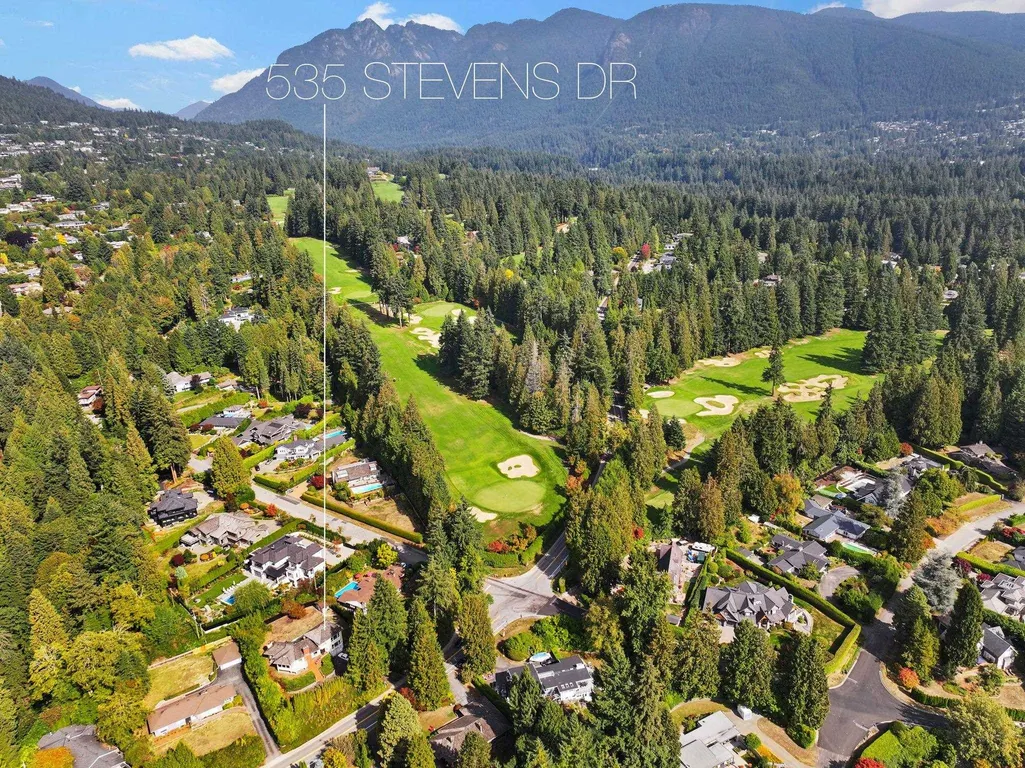
| Lot Features | Near Golf Course,Marina Nearby,Private,Recreation Nearby,Ski Hill Nearby |
| Total Parking | 6 |
| Lot Size Area | 15681 |
| Building Area Total | 4039 |
| Lot Dimensions | 120 x |
| Lot Size Acres | 0.36 |
| Frontage Length | 120 |
| Waterfront Y/N | false |
Amenities
- Views
- New Construction
- Adult 55+
- Lease To Own
- No Strata Fees
- Furnished
- Primary On Main
- Air Conditioning
- Seller Finance
- Green
- Fixer Upper
- Horse
- Golf
- Fireplace
- Deck
- Garage
- Basement
- Pool
Property vs Single Family Average in V7S 1E1
In The Neighbourhood
West Vancouver
$ 6,800,000
- Type
- Single Family
- Size
- 7,597 SqFt
- Rooms
- 5 Beds + 6.5 Baths
RE/MAX Crest Realty #R3166864
West Vancouver
$ 2,380,000
- Type
- Single Family
- Size
- 3,061 SqFt
- Rooms
- 4 Beds + 3 Baths
RE/MAX Masters Realty #R3165654
West Vancouver
$ 4,380,000
- Type
- Single Family
- Size
- 4,155 SqFt
- Rooms
- 4 Beds + 3 Baths
RE/MAX Lionel Lorence #R3165102
West Vancouver
$ 4,380,000
- Type
- Single Family
- Size
- 3,755 SqFt
- Rooms
- 4 Beds + 3.5 Baths
Luxmore Realty #R3165644
West Vancouver
$ 3,499,000
- Type
- Single Family
- Size
- 4,611 SqFt
- Rooms
- 5 Beds + 4.5 Baths
Nu Stream Realty Inc. #R3164666
West Vancouver
$ 9,980,000
- Type
- Single Family
- Size
- 10,269 SqFt
- Rooms
- 7 Beds + 8 Baths
Royal Pacific Realty Corp. #R3164664
West Vancouver
$ 1,748,000
- Type
- Single Family
- Size
- 2,136 SqFt
- Rooms
- 5 Beds + 2 Baths
Real Broker #R3162148
West Vancouver
$ 2,850,000
- Type
- Single Family
- Size
- 2,522 SqFt
- Rooms
- 4 Beds + 3 Baths
Sutton Group-West Coast Realty #R3161216
West Vancouver
$ 5,498,000
- Type
- Single Family
- Size
- 7,556 SqFt
- Rooms
- 5 Beds + 7.5 Baths
Rennie & Associates Realty - Jason Soprovich #R3161120
West Vancouver
$ 12,880,000
- Type
- Single Family
- Size
- 9,110 SqFt
- Rooms
- 5 Beds + 7 Baths
Luxmore Realty #R3160025
West Vancouver
$ 4,488,000
- Type
- Single Family
- Size
- 4,153 SqFt
- Rooms
- 6 Beds + 4 Baths
Royal LePage Sussex #R3158538
West Vancouver
$ 17,980,000
- Type
- Single Family
- Size
- 11,386 SqFt
- Rooms
- 7 Beds + 9.5 Baths
Rennie & Associates Realty - Jason Soprovich #R3158142
 Copyright 2026 by Greater Vancouver REALTORS®. All Rights Reserved. NOTE: This representation is based in whole or in part on data generated by the Chilliwack & District Real Estate Board, Fraser Valley Real Estate Board
or Greater Vancouver REALTORS® which assumes no responsibility for its accuracy.
The trademarks REALTOR®, REALTORS®, and the REALTOR® logo are controlled by The Canadian Real Estate Association (CREA) and identify real estate professionals who are members of CREA. The trademarks MLS®, Multiple Listing Service® and the associated logos are owned by CREA and identify the quality of services provided by real estate professionals who are members of CREA. Used under license.
Last Updated: September 21, 2026 5:46 PM UTC
Copyright 2026 by Greater Vancouver REALTORS®. All Rights Reserved. NOTE: This representation is based in whole or in part on data generated by the Chilliwack & District Real Estate Board, Fraser Valley Real Estate Board
or Greater Vancouver REALTORS® which assumes no responsibility for its accuracy.
The trademarks REALTOR®, REALTORS®, and the REALTOR® logo are controlled by The Canadian Real Estate Association (CREA) and identify real estate professionals who are members of CREA. The trademarks MLS®, Multiple Listing Service® and the associated logos are owned by CREA and identify the quality of services provided by real estate professionals who are members of CREA. Used under license.
Last Updated: September 21, 2026 5:46 PM UTC
 All information deemed reliable but not guaranteed. All properties are subject to prior sale, change or withdrawal. Neither listing broker(s) or information provider(s) shall be responsible for any typographical errors, misinformation, misprints and shall be held totally harmless. Listing(s) information is provided for consumer's personal, non-commercial use and may not be used for any purpose other than to identify prospective properties consumers may be interested in purchasing. The data relating