








Address
31466 Jean Court, Abbotsford, BC
Price
$ 1,145,000
Property Attributes
- MLS#R3167059
- TypeSingle Family
- Listing Status Active
- CityAbbotsford
- AreaAbbotsford
- NeighbourhoodAbbotsford West
- Postal CodeV2T 5N9
- Style
- Year Built1995
- Taxes$ 5617
- Price$ 1,145,000
- Bedrooms6
- Full Bathrooms3
- Half Bathrooms1
- Sqr Footage3697
- Lot Size0.14 Acres
Data Source:
Greater Vancouver REALTORS®
Property Description
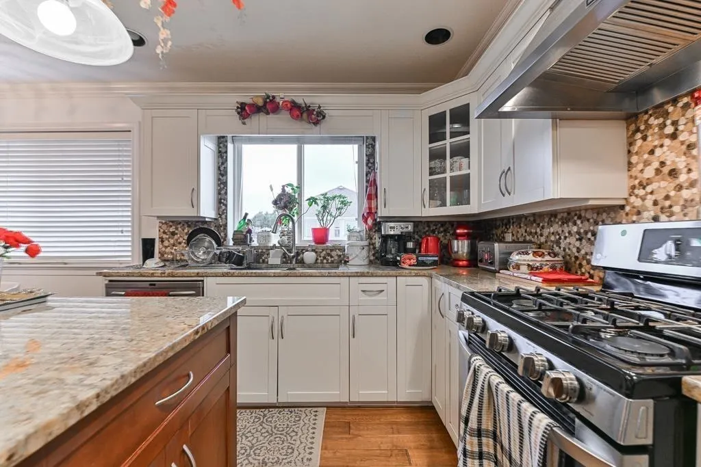
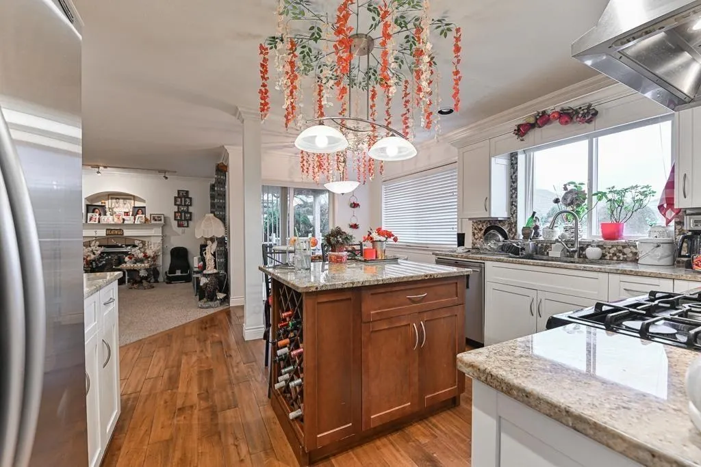
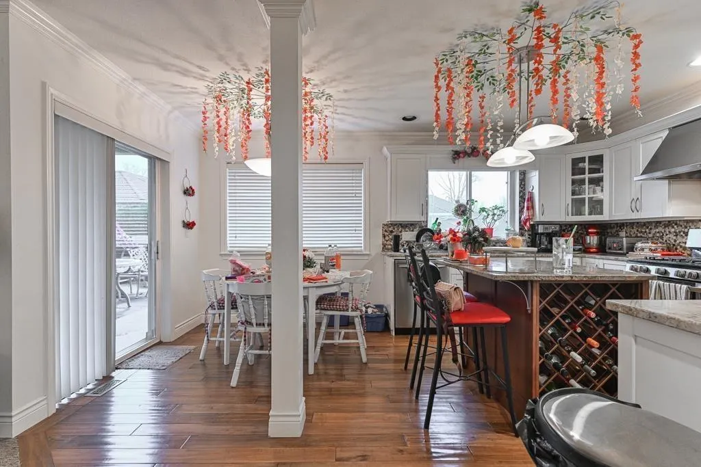
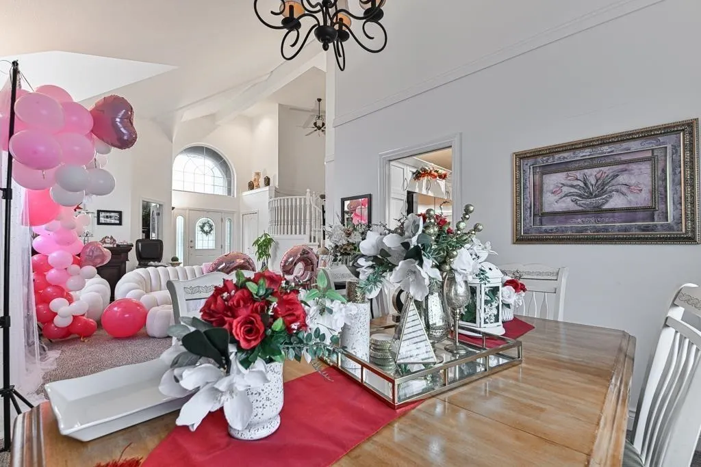
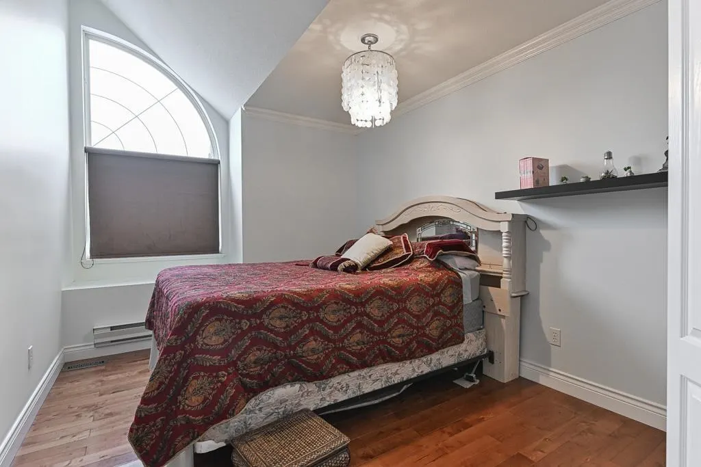
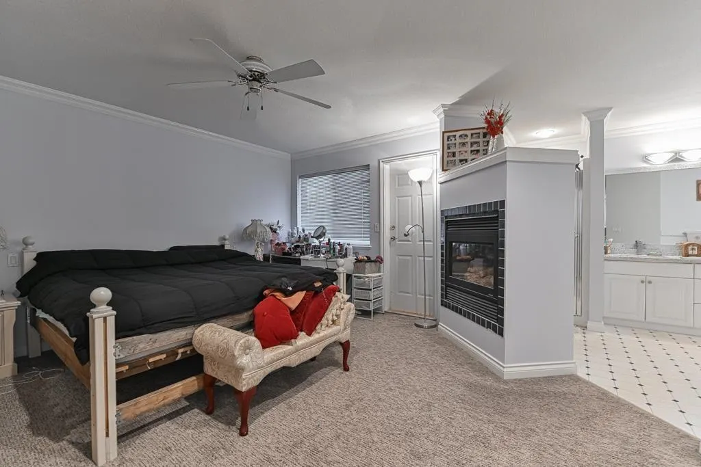
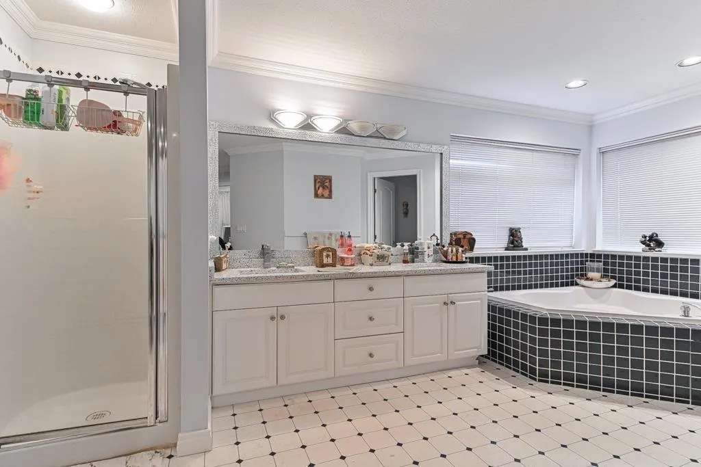
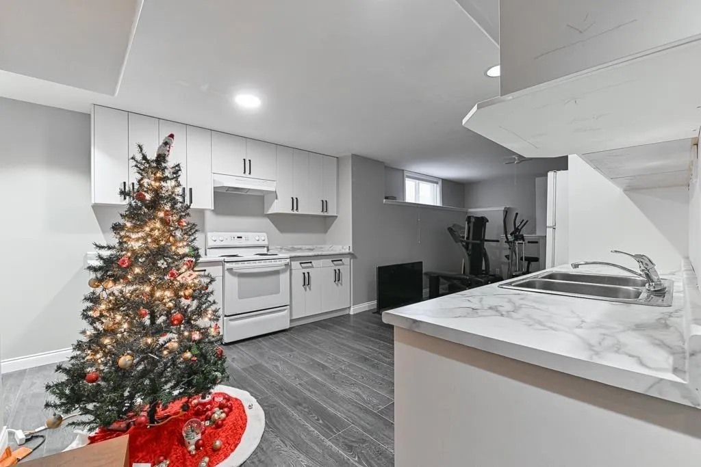
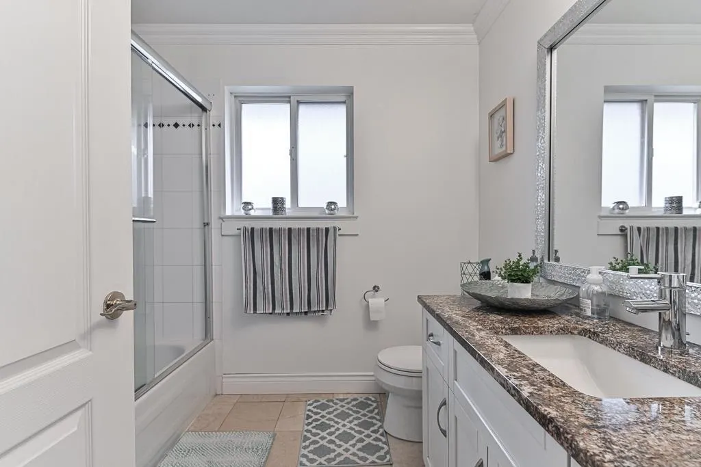
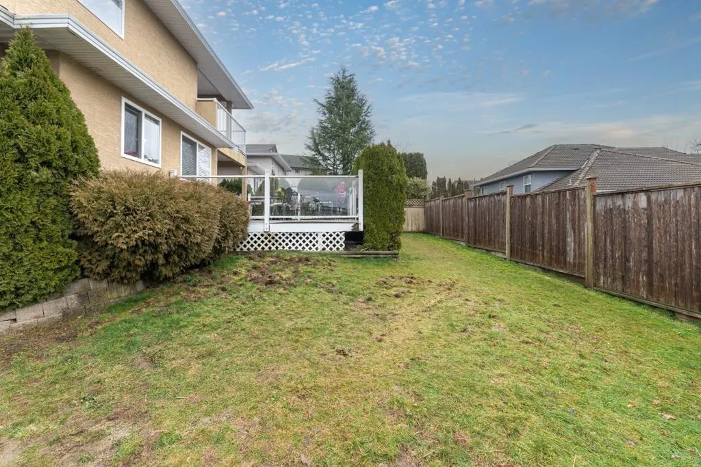
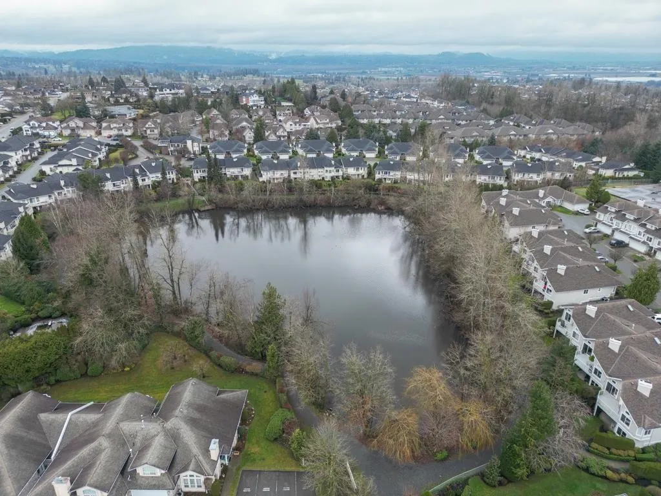
**BEST LOCATION IN WEST ABBOTSFORD** Move-in ready 3 story house with a fully finished basement, conveniently located near High Street Malland with easy access to HWY No.1. This home offers 6 bedrooms and 4 bathrooms, featuring a spacious basement suite with its own entrance. Themain kitchen is equipped with stainless steel appliances and ample storage. The property is ideally situated within walking distance to St. JohnBrebeuf Regional Secondary School, Rick Hansen Secondary School, Ellwood Park, and Discovery Trail. Enjoy a fully fenced, landscaped, and well-maintained backyard with a beautiful view from the enclosed balcony.
General Features
| Heating | Forced Air |
|---|---|
| Appliances | Washer/Dryer,Dishwasher,Refrigerator,Stove |
| Garage Spaces | 2 |
| Year Built | 1995 |
| Stories Count | 2 |
| Levels | Two,Three Or More |
| Property Subtype | Single Family Residence |
| Tax Year | 2025 |
| Ownership | Freehold NonStrata |
| Property Type | Residential |
| HOA | false |
| Garage Y/N | true |
| Full Baths | 3 |
| Status | Active |
| City | Abbotsford |
| MLS Area | Abbotsford |
| Lot Size Units | Square Feet |
| Lot Size Square Feet | 5956 |
| Carport Y/N | false |
| Land Lease Y/N | false |
| Tax Annual Amount | 5617.54 |
| MLS Area Minor | Abbotsford West |
| Structure Type | Residential Detached |
| Standard Status | Active |
Interior Features
| Basement | Finished,Exterior Entry |
|---|---|
| Total Fireplaces | 3 |
| Fireplace Features | Gas |
| Heating Y/N | true |
| Fireplace Y/N | true |
| Half Baths | 1 |
| Laundry Features | Common Area |
| Total Bedrooms | 6 |
| Total Baths | 4 |
Exterior Features
| Parking Features | Garage Double,Front Access,Concrete |
|---|---|
| Total Parking | 5 |
| Lot Size Area | 5956 |
| Building Area Total | 3697 |
| Lot Dimensions | 59.6 x |
| Lot Size Acres | 0.14 |
| Frontage Length | 59.6 |
| Waterfront Y/N | false |
Amenities
- Views
- New Construction
- Adult 55+
- Lease To Own
- No Strata Fees
- Furnished
- Primary On Main
- Air Conditioning
- Seller Finance
- Green
- Fixer Upper
- Horse
- Golf
- Fireplace
- Deck
- Garage
- Basement
- Pool
Property vs Single Family Average in V2T 5N9
In The Neighbourhood
Just Listed
Abbotsford
$ 949,900
- Type
- Single Family
- Size
- 1,760 SqFt
- Rooms
- 2 Beds + 2 Baths
Royal LePage Little Oak Realty #R3168067
Just Listed
Abbotsford
$ 1,124,999
- Type
- Single Family
- Size
- 2,800 SqFt
- Rooms
- 6 Beds + 3.5 Baths
Vybe Realty #R3167723
Just Listed
Abbotsford
$ 1,069,900
- Type
- Single Family
- Size
- 2,800 SqFt
- Rooms
- 5 Beds + 2.5 Baths
Royal LePage Little Oak Realty #R3167258
Just Listed
Abbotsford
$ 11,000,000
- Type
- Single Family
- Size
- 2,400 SqFt
- Rooms
- 3 Beds + 2 Baths
RE/MAX Truepeak Realty #R3166815
Abbotsford
$ 1,129,000
- Type
- Single Family
- Size
- 2,856 SqFt
- Rooms
- 6 Beds + 4 Baths
Real Broker #R3167414
Abbotsford
$ 1,299,000
- Type
- Single Family
- Size
- 2,900 SqFt
- Rooms
- 4 Beds + 2.5 Baths
Sutton Group-West Coast Realty (Abbotsford) #R3165276
Abbotsford
$ 1,099,000
- Type
- Single Family
- Size
- 2,113 SqFt
- Rooms
- 4 Beds + 3 Baths
Stonehaus Realty Corp. #R3166358
Abbotsford
$ 1,095,000
- Type
- Single Family
- Size
- 1,840 SqFt
- Rooms
- 5 Beds + 1.5 Baths
RE/MAX Truepeak Realty #R3164564
Abbotsford
$ 1,069,000
- Type
- Single Family
- Size
- 2,361 SqFt
- Rooms
- 4 Beds + 3.5 Baths
Sutton Group-West Coast Realty (Abbotsford) #R3165361
 Copyright 2026 by Greater Vancouver REALTORS®. All Rights Reserved. NOTE: This representation is based in whole or in part on data generated by the Chilliwack & District Real Estate Board, Fraser Valley Real Estate Board
or Greater Vancouver REALTORS® which assumes no responsibility for its accuracy.
The trademarks REALTOR®, REALTORS®, and the REALTOR® logo are controlled by The Canadian Real Estate Association (CREA) and identify real estate professionals who are members of CREA. The trademarks MLS®, Multiple Listing Service® and the associated logos are owned by CREA and identify the quality of services provided by real estate professionals who are members of CREA. Used under license.
Last Updated: September 22, 2026 5:42 PM UTC
Copyright 2026 by Greater Vancouver REALTORS®. All Rights Reserved. NOTE: This representation is based in whole or in part on data generated by the Chilliwack & District Real Estate Board, Fraser Valley Real Estate Board
or Greater Vancouver REALTORS® which assumes no responsibility for its accuracy.
The trademarks REALTOR®, REALTORS®, and the REALTOR® logo are controlled by The Canadian Real Estate Association (CREA) and identify real estate professionals who are members of CREA. The trademarks MLS®, Multiple Listing Service® and the associated logos are owned by CREA and identify the quality of services provided by real estate professionals who are members of CREA. Used under license.
Last Updated: September 22, 2026 5:42 PM UTC
 All information deemed reliable but not guaranteed. All properties are subject to prior sale, change or withdrawal. Neither listing broker(s) or information provider(s) shall be responsible for any typographical errors, misinformation, misprints and shall be held totally harmless. Listing(s) information is provided for consumer's personal, non-commercial use and may not be used for any purpose other than to identify prospective properties consumers may be interested in purchasing. The data relating