
Open House Sun, Sep 27th 02:00 PM - 04:00 PM















Address
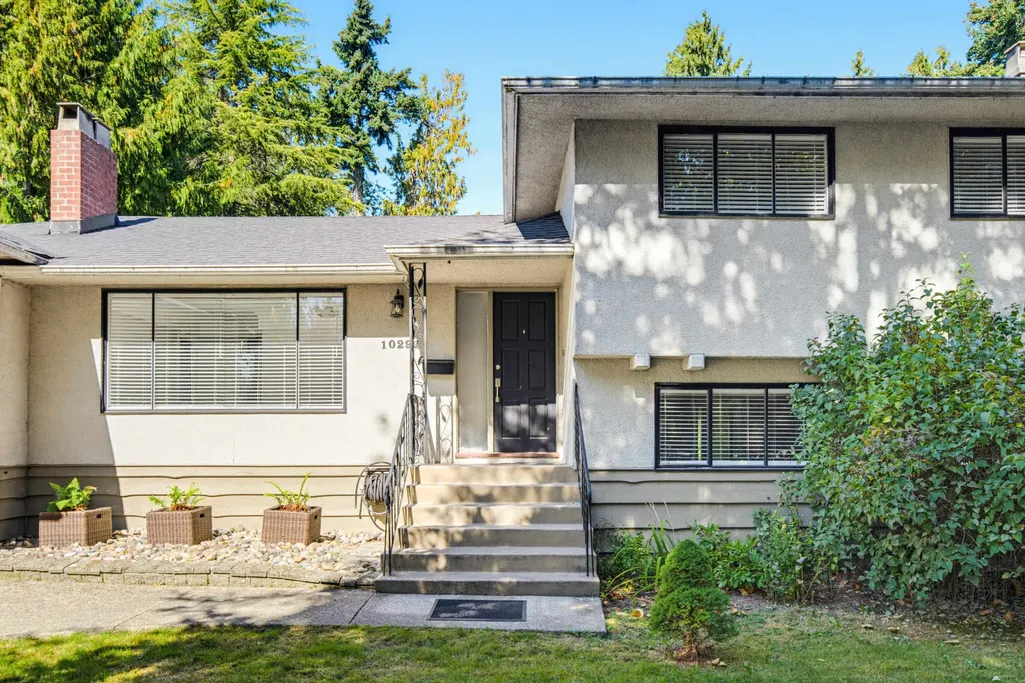
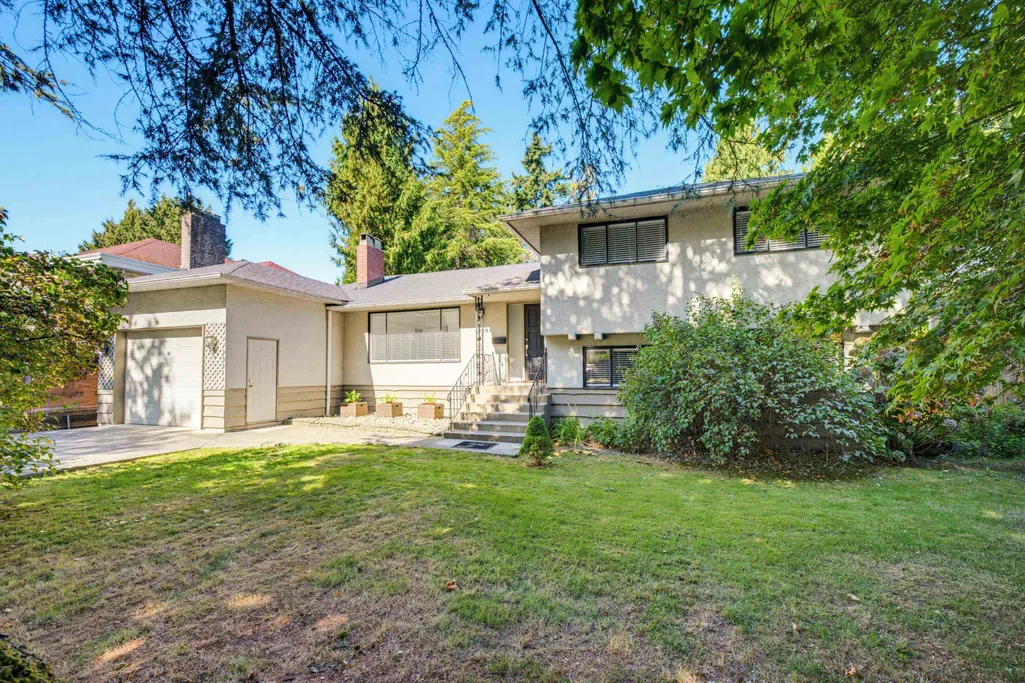
10291 Caithcart Road, Richmond, BC
Price
$ 1,599,900
Property Attributes
- MLS#R3166738
- TypeSingle Family
- Listing Status Active
- CityRichmond
- AreaRichmond
- NeighbourhoodWest Cambie
- Postal CodeV6X 1N3
- Style3 Level Split
- Year Built1958
- Taxes$ 5701
- Price$ 1,599,900
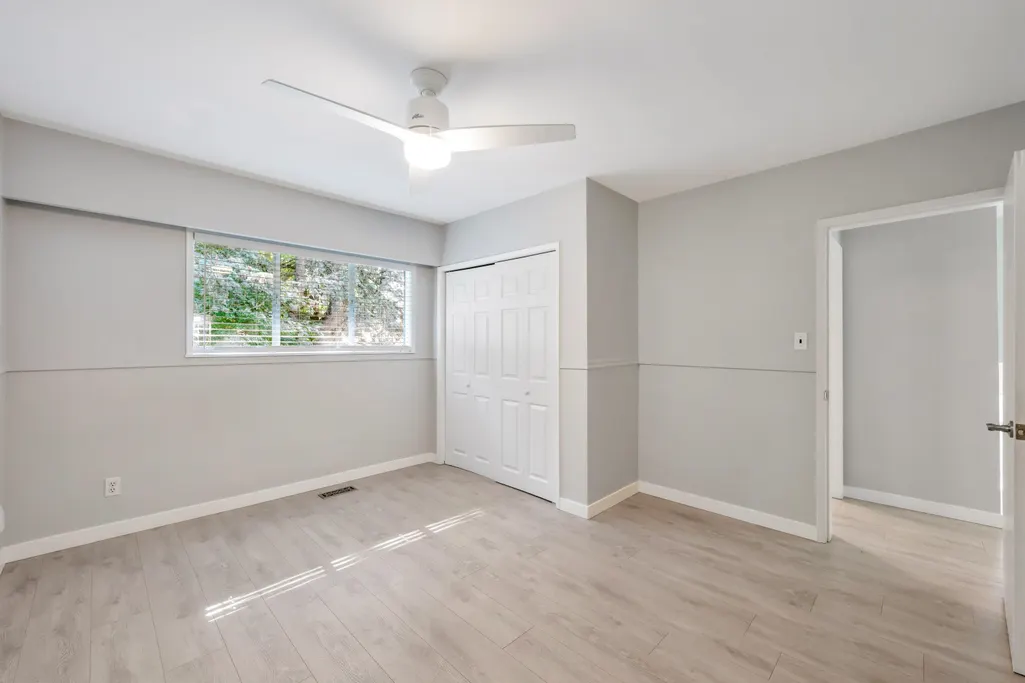
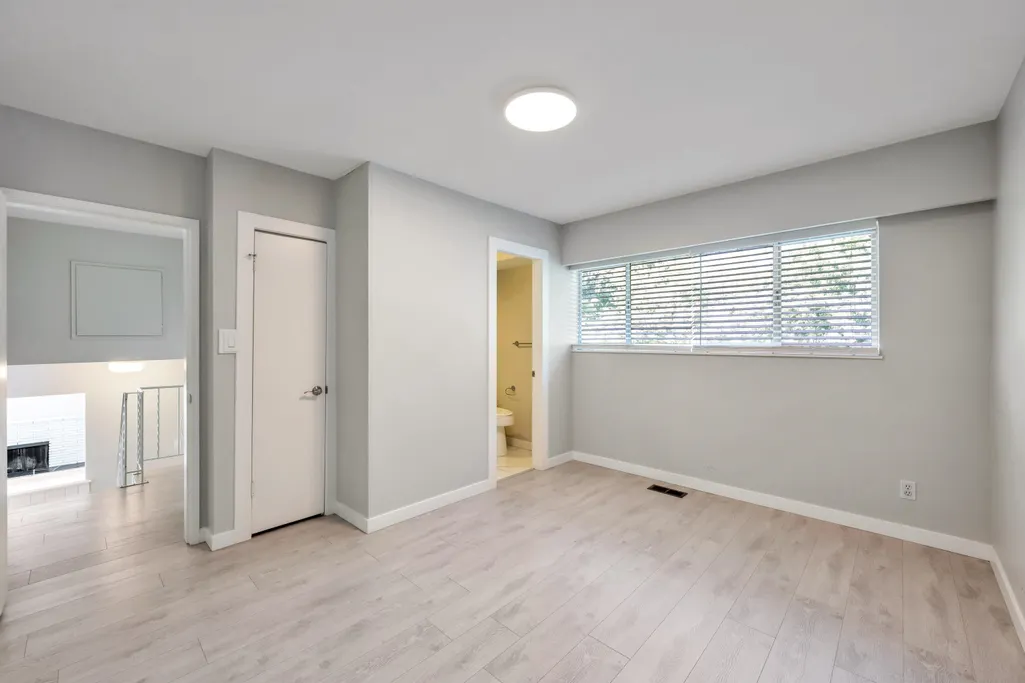
- Bedrooms5
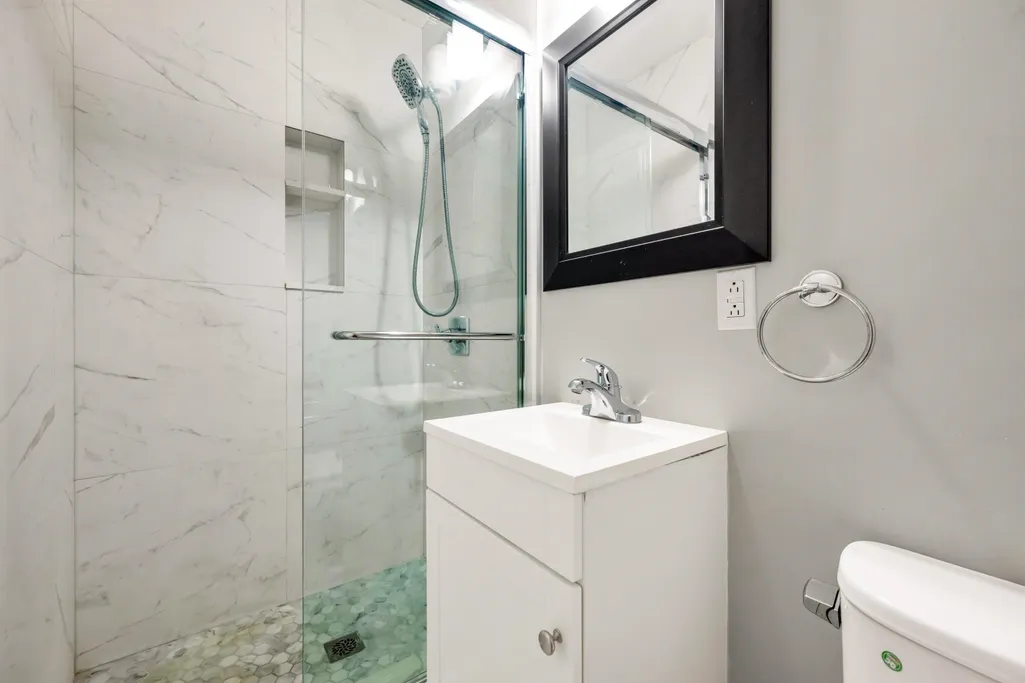
- Full Bathrooms2
- Half Bathrooms0
- Sqr Footage2183
- Lot Size0.23 Acres
Data Source:
Greater Vancouver REALTORS®
Property Description
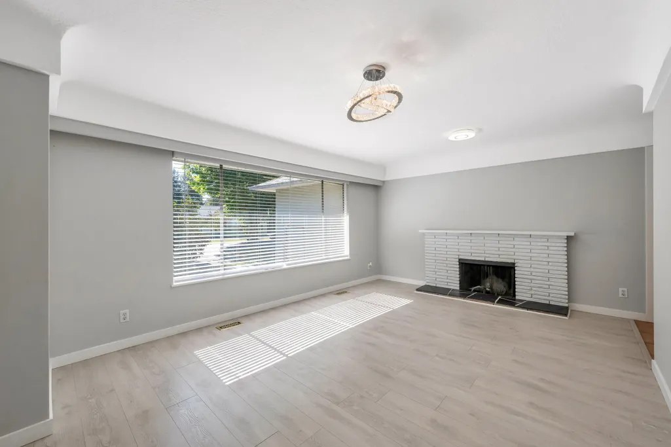
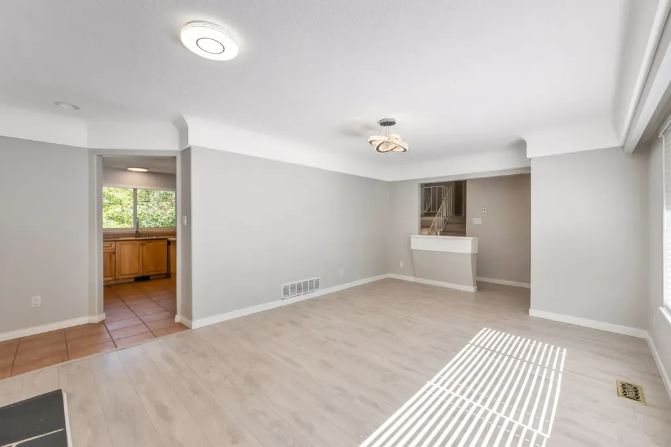
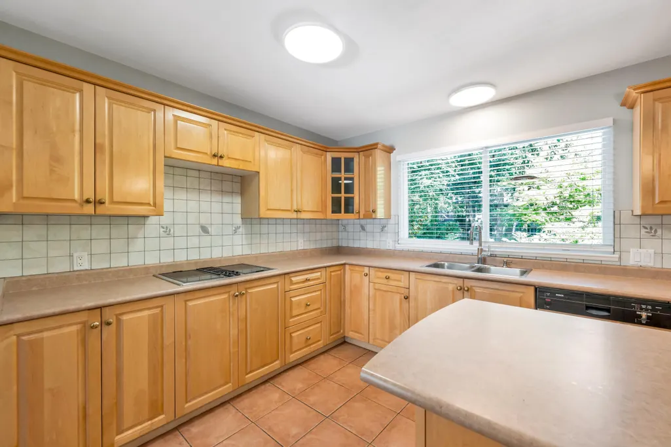
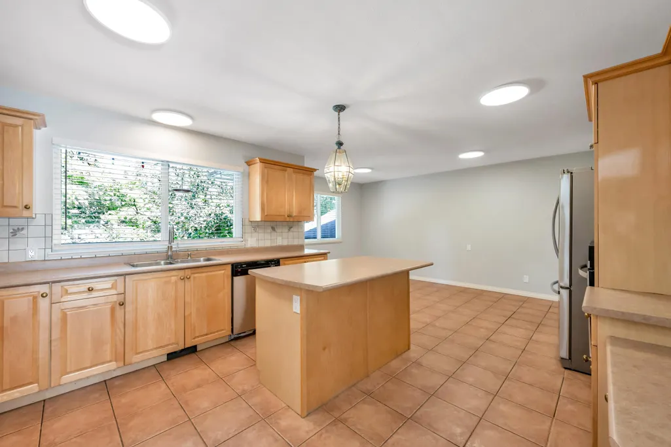
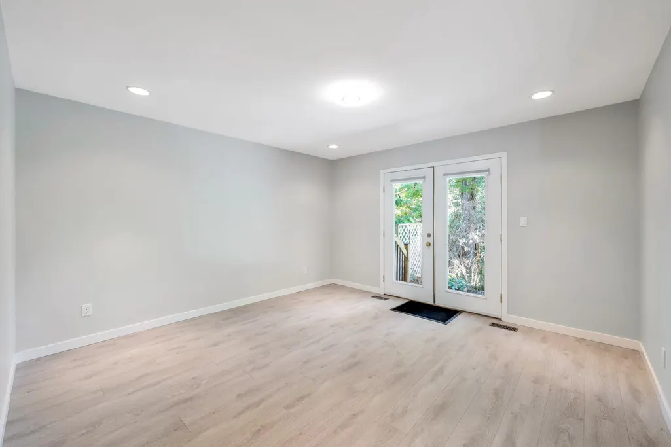
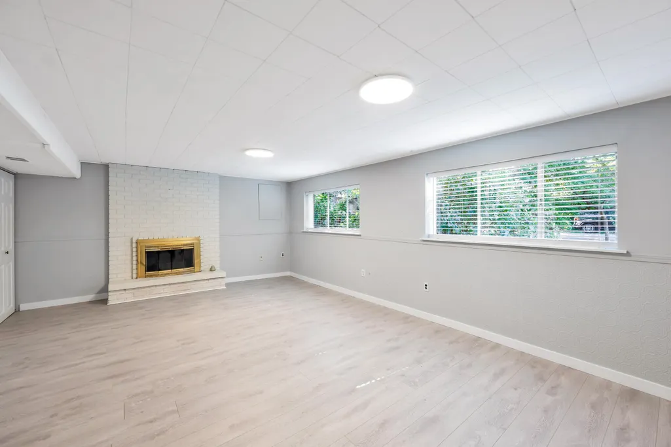
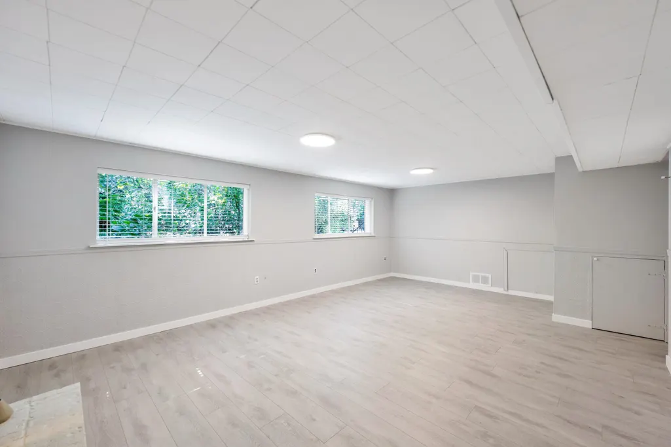
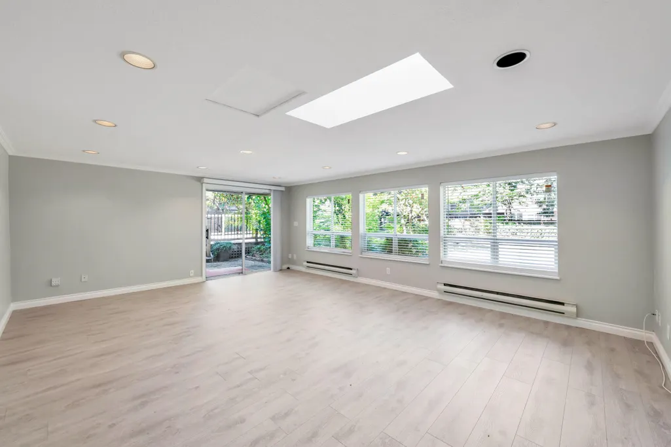
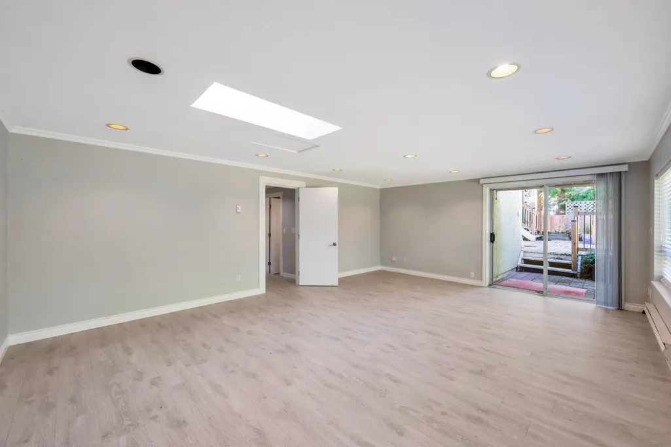
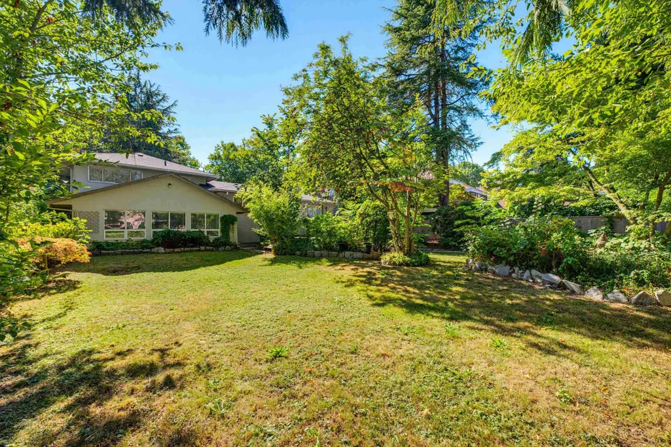
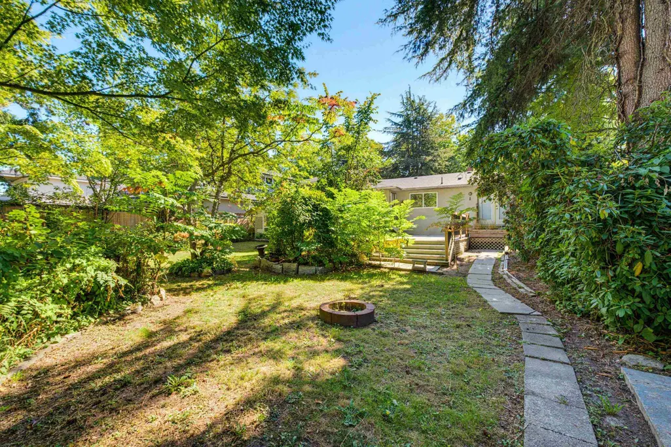
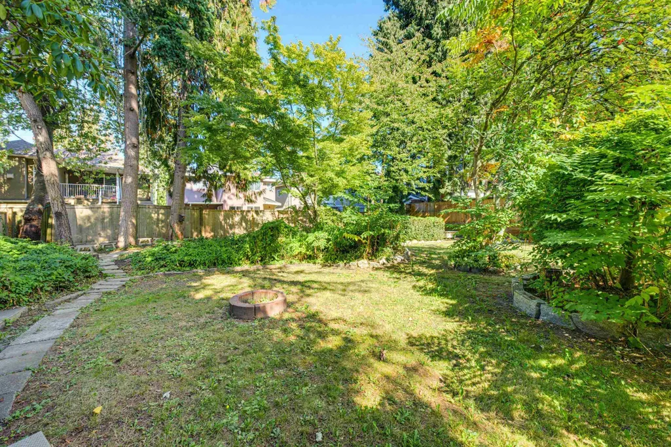
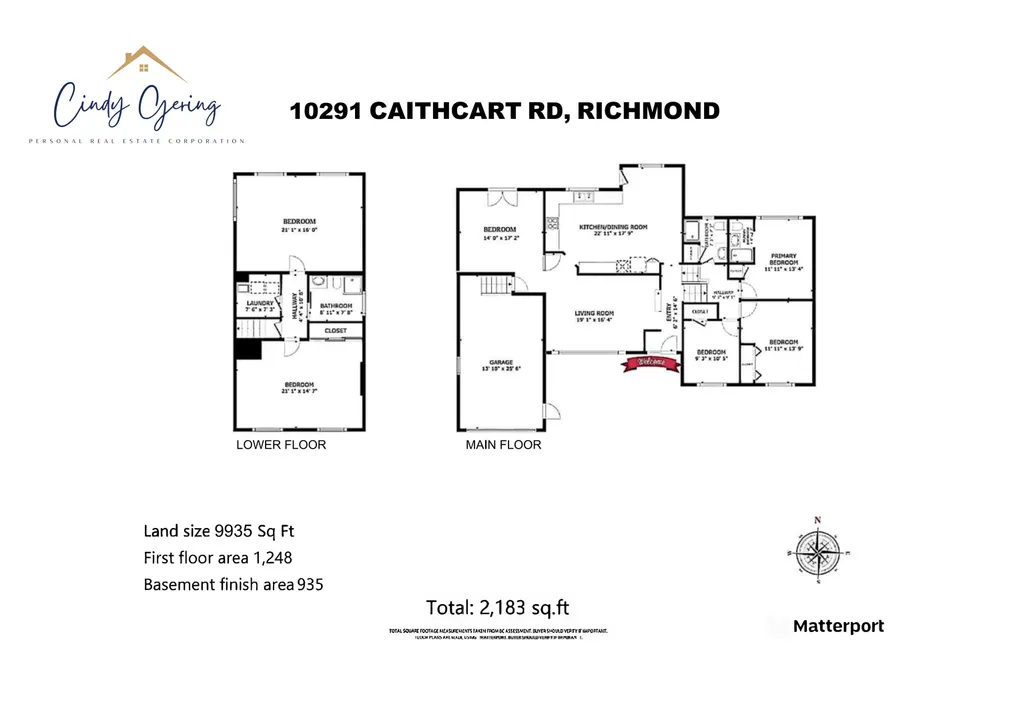
ALMOST 1/4 ACRE IN WEST CAMBIE! Solid, well-maintained 5-BEDROOM, 2-BATHROOM family home sits on a generous 9,935 SF lot on a quiet, tree-lined street surrounded by new luxury homes. The spacious kitchen offers plenty of cabinetry, w/ direct access to the sundeck & backyard, perfect for everyday family living & entertaining. The backyard is a true gardener’s oasis w/ plenty of room for family gatherings, gardening & outdoor enjoyment. Move in & make it your own, or hold & build your dream home in the future. Centrally located near the Oak Street Bridge, Highway 99, YVR, Canada Line, schools, parks, Walmart, Aberdeen Centre, Skytrain, Yaohan Centre, IKEA, supermarkets, restaurants & everyday amenities. A rare opportunity to own a large property in one of Richmond’s most sought after areas.
General Features
| Heating | Forced Air,Natural Gas |
|---|---|
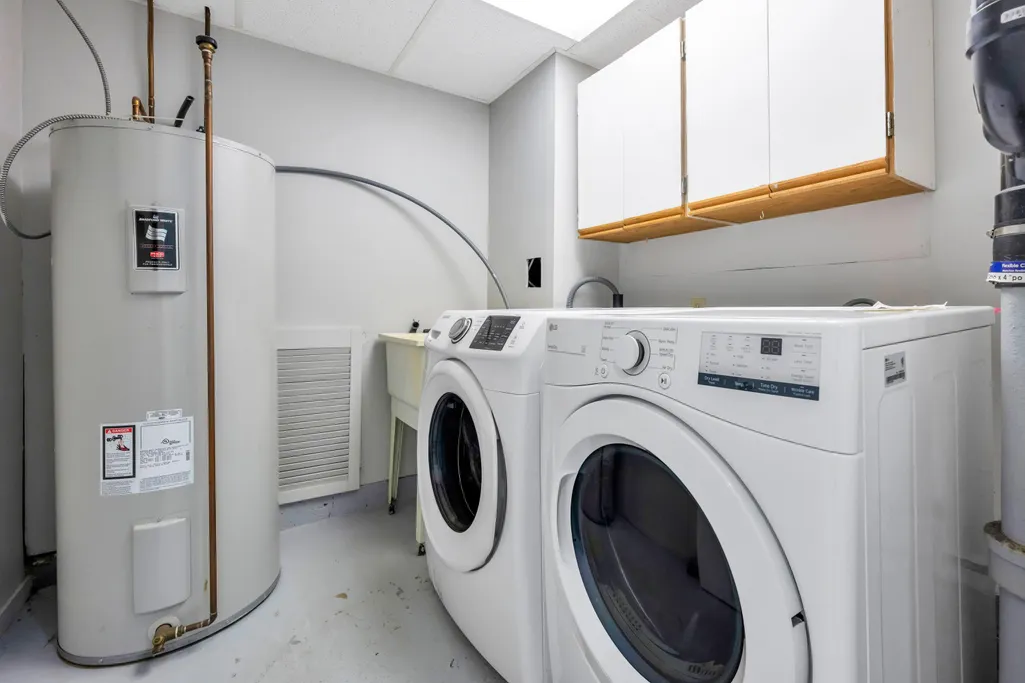
| Appliances | Washer/Dryer,Dishwasher,Refrigerator,Stove,Microwave |
| Garage Spaces | 1 |
| Architectural Style | 3 Level Split |
| Security Features | Smoke Detector(s) |
| Year Built | 1958 |
| Stories Count | 3 |
| Levels | Multi/Split |
| Property Subtype | Single Family Residence |
| Tax Year | 2025 |
| Ownership | Freehold NonStrata |
| Community Features | Shopping Nearby |
| Property Type | Residential |
| HOA | false |
| Subdivision Name | West Cambie |
| Garage Y/N | true |
| Full Baths | 2 |
| Status | Active |
| City | Richmond |
| MLS Area | Richmond |
| Lot Size Units | Square Feet |
| Lot Size Square Feet | 9935 |
| Carport Y/N | false |
| Land Lease Y/N | false |
| Tax Annual Amount | 5701.13 |
| MLS Area Minor | West Cambie |
| Structure Type | Residential Detached |
| Standard Status | Active |
| Virtual Tour | https://youtube.com/shorts/Dnk1qk0MvIw |
Interior Features
| Basement | Finished |
|---|---|
| Total Fireplaces | 2 |
| Fireplace Features | Gas |
| Heating Y/N | true |
| Fireplace Y/N | true |
| Total Bedrooms | 5 |
| Total Baths | 2 |
Exterior Features
| Exterior Amenities | Garden,Private Yard |
|---|---|
| Parking Features | Additional Parking,Garage Single,RV Access/Parking,Front Access |
| Lot Features | Central Location,Near Golf Course,Recreation Nearby |
| Total Parking | 5 |
| Lot Size Area | 9935 |
| Building Area Total | 2183 |
| Lot Dimensions | 71 x 142.00 |
| Lot Size Acres | 0.23 |
| Frontage Length | 71 |
| Waterfront Y/N | false |
Amenities
- Views
- New Construction
- Adult 55+
- Lease To Own
- No Strata Fees
- Furnished
- Primary On Main
- Air Conditioning
- Seller Finance
- Green
- Fixer Upper
- Horse
- Golf
- Fireplace
- Deck
- Garage
- Basement
- Pool
Property vs Single Family Average in V6X 1N3
In The Neighbourhood
Open House
Richmond
$ 1,699,000
- Type
- Single Family
- Size
- 2,811 SqFt
- Rooms
- 8 Beds + 3 Baths
LeHomes Realty Premier #R3166354
Richmond
$ 1,638,000
- Type
- Single Family
- Size
- 2,979 SqFt
- Rooms
- 4 Beds + 3 Baths
Interlink Realty #R3163250
Richmond
$ 1,589,000
- Type
- Single Family
- Size
- 3,570 SqFt
- Rooms
- 5 Beds + 4 Baths
Dracco Pacific Realty #R3164321
Richmond
$ 2,788,000
- Type
- Single Family
- Size
- 4,158 SqFt
- Rooms
- 5 Beds + 5.5 Baths
Regent Park Realty Inc. #R3162567
Richmond
$ 1,189,000
- Type
- Single Family
- Size
- 2,593 SqFt
- Rooms
- 3 Beds + 2 Baths
Real Broker #R3162850
Richmond
$ 2,999,000
- Type
- Single Family
- Size
- 3,986 SqFt
- Rooms
- 11 Beds + 9.5 Baths
Laboutique Realty #R3158894
Richmond
$ 1,698,000
- Type
- Single Family
- Size
- 2,180 SqFt
- Rooms
- 4 Beds + 3 Baths
Dracco Pacific Realty #R3158148
Richmond
$ 1,849,000
- Type
- Single Family
- Size
- 2,106 SqFt
- Rooms
- 5 Beds + 4.5 Baths
Saba Realty Ltd. #R3156249
Richmond
$ 1,599,000
- Type
- Single Family
- Size
- 3,548 SqFt
- Rooms
- 7 Beds + 4 Baths
LeHomes Realty Premier #R3154324
Richmond
$ 1,488,000
- Type
- Single Family
- Size
- 2,286 SqFt
- Rooms
- 4 Beds + 3.5 Baths
RE/MAX Crest Realty #R3148395
Richmond
$ 1,699,999
- Type
- Single Family
- Size
- 2,500 SqFt
- Rooms
- 5 Beds + 2.5 Baths
Royal Pacific Realty Corp. #R3149322
Open House
Richmond
$ 1,699,000
- Type
- Single Family
- Size
- 2,651 SqFt
- Rooms
- 5 Beds + 3.5 Baths
Parallel 49 Realty #R3147559
 Copyright 2026 by Greater Vancouver REALTORS®. All Rights Reserved. NOTE: This representation is based in whole or in part on data generated by the Chilliwack & District Real Estate Board, Fraser Valley Real Estate Board
or Greater Vancouver REALTORS® which assumes no responsibility for its accuracy.
The trademarks REALTOR®, REALTORS®, and the REALTOR® logo are controlled by The Canadian Real Estate Association (CREA) and identify real estate professionals who are members of CREA. The trademarks MLS®, Multiple Listing Service® and the associated logos are owned by CREA and identify the quality of services provided by real estate professionals who are members of CREA. Used under license.
Last Updated: September 22, 2026 5:42 PM UTC
Copyright 2026 by Greater Vancouver REALTORS®. All Rights Reserved. NOTE: This representation is based in whole or in part on data generated by the Chilliwack & District Real Estate Board, Fraser Valley Real Estate Board
or Greater Vancouver REALTORS® which assumes no responsibility for its accuracy.
The trademarks REALTOR®, REALTORS®, and the REALTOR® logo are controlled by The Canadian Real Estate Association (CREA) and identify real estate professionals who are members of CREA. The trademarks MLS®, Multiple Listing Service® and the associated logos are owned by CREA and identify the quality of services provided by real estate professionals who are members of CREA. Used under license.
Last Updated: September 22, 2026 5:42 PM UTC
 All information deemed reliable but not guaranteed. All properties are subject to prior sale, change or withdrawal. Neither listing broker(s) or information provider(s) shall be responsible for any typographical errors, misinformation, misprints and shall be held totally harmless. Listing(s) information is provided for consumer's personal, non-commercial use and may not be used for any purpose other than to identify prospective properties consumers may be interested in purchasing. The data relating