
Just Listed
Address
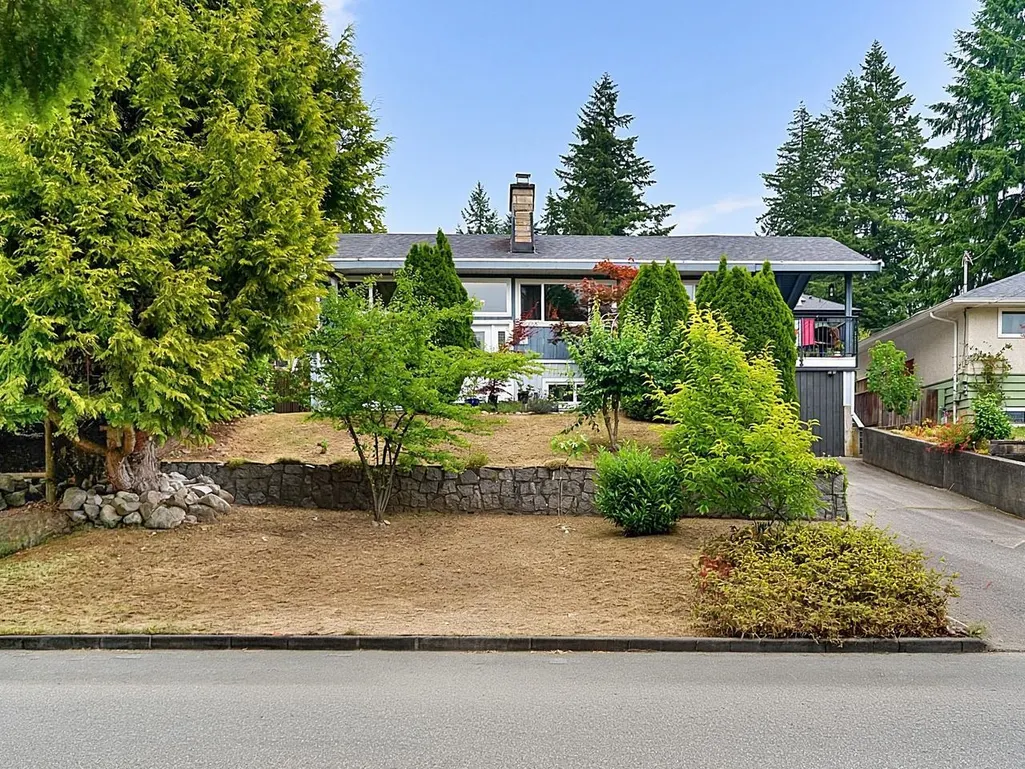
937 Kinsac Street, Coquitlam, BC
Price
$ 1,449,000
Property Attributes
- MLS#R3164908
- TypeSingle Family
- Listing Status Active
- CityCoquitlam
- AreaCoquitlam
- NeighbourhoodCoquitlam West
- Postal CodeV3J 4T8
- StyleRancher/Bungalow w/Bsmt., Split Entry
- Year Built1960
- Taxes$ 5727
- Price$ 1,449,000
- Bedrooms5
- Full Bathrooms3
- Half Bathrooms0
- Sqr Footage2258
- Lot Size0.15 Acres
Data Source:
Greater Vancouver REALTORS®
Property Description
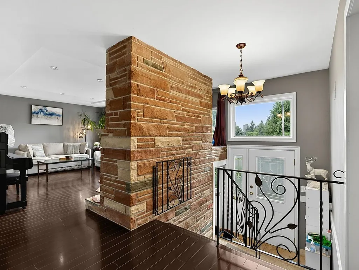
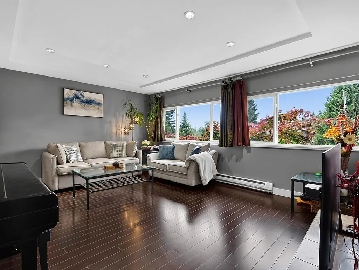
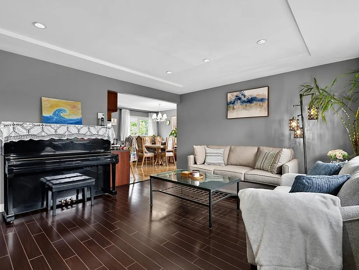
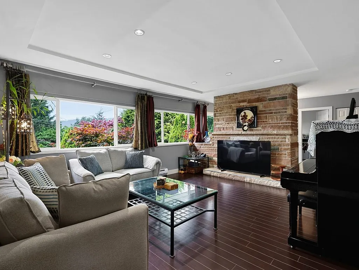
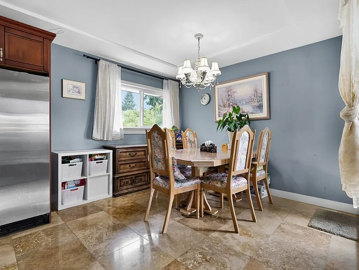
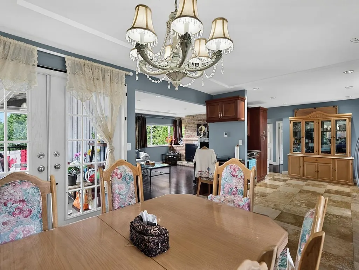
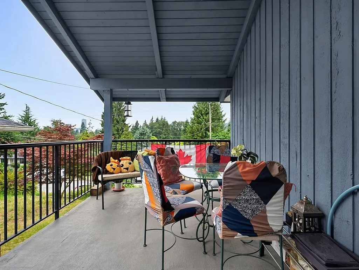
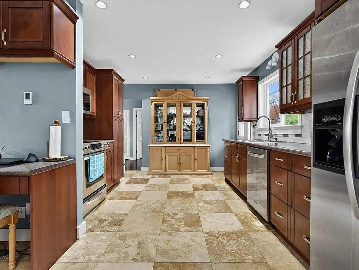
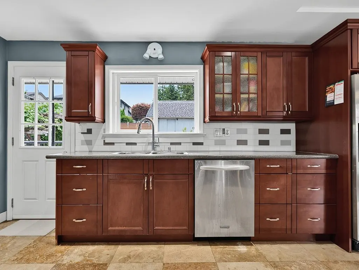
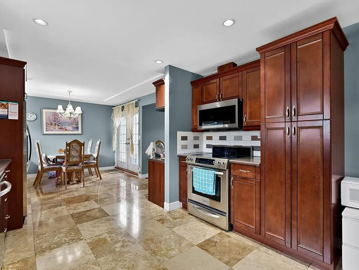
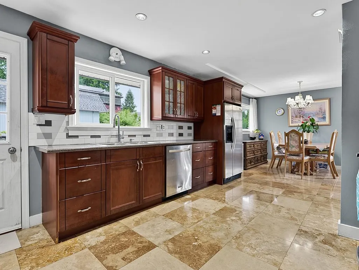
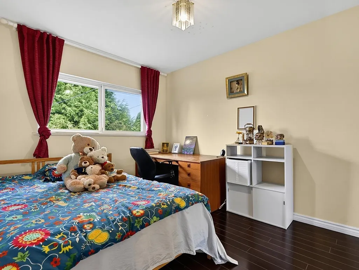
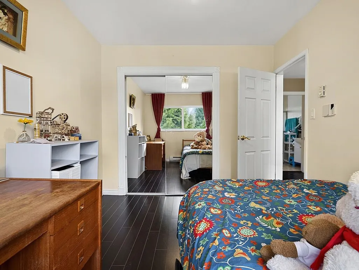
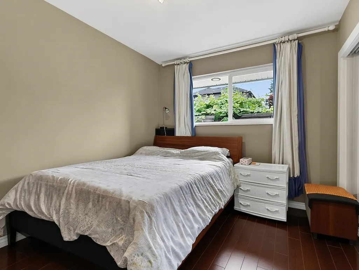
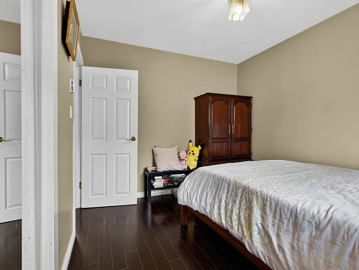
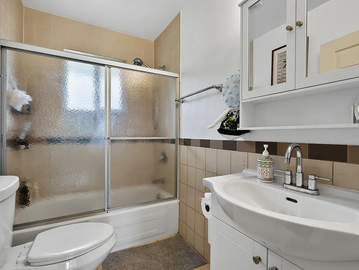
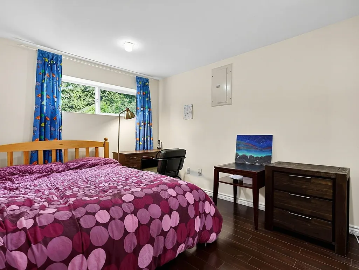
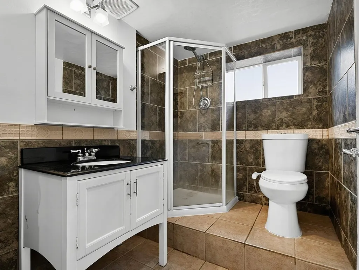
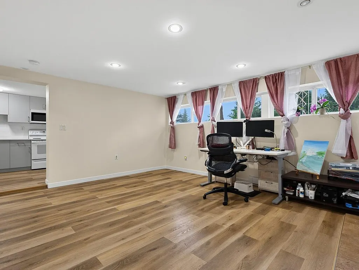
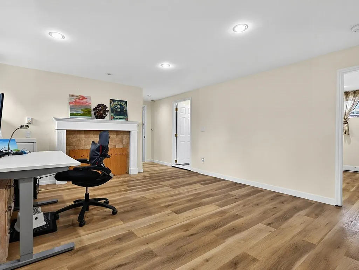
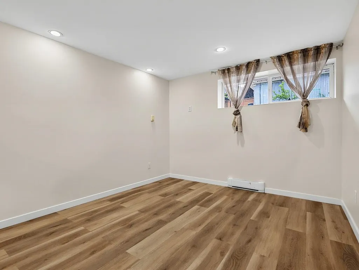
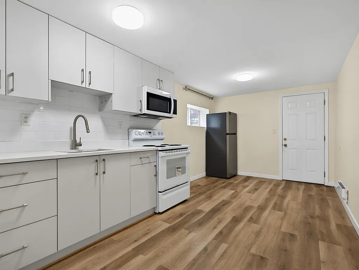
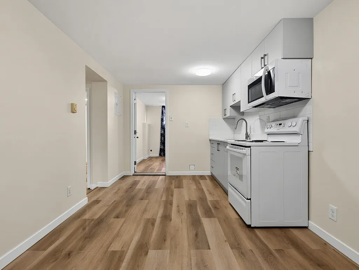
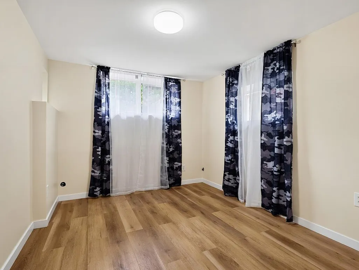
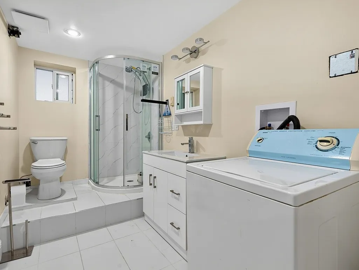
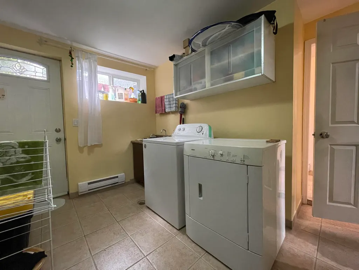
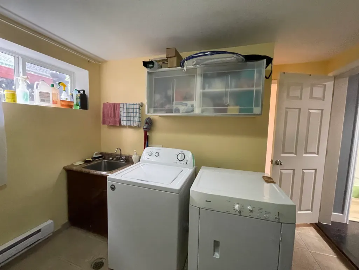
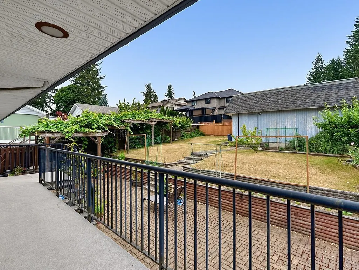
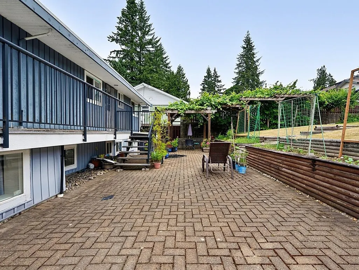
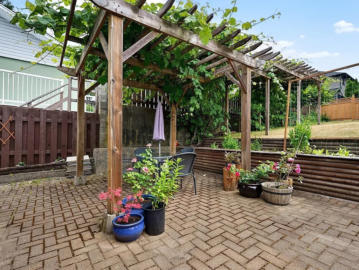
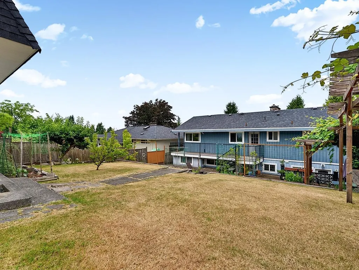
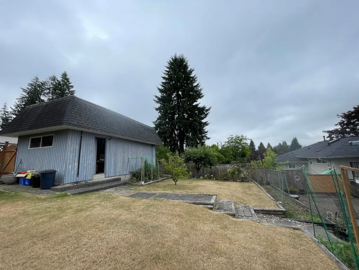
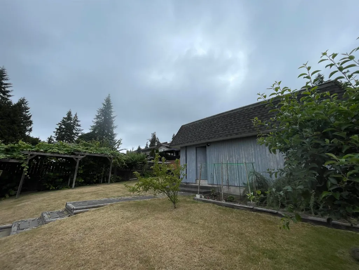
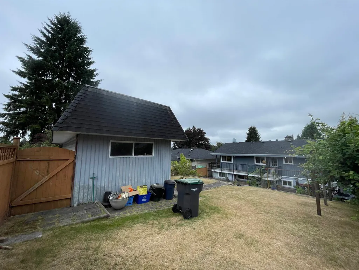
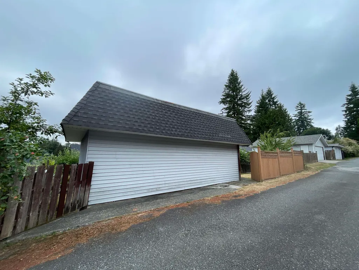
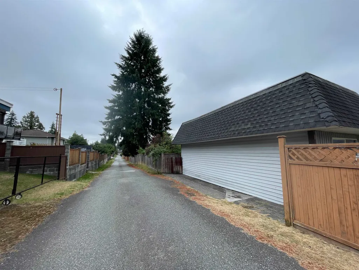
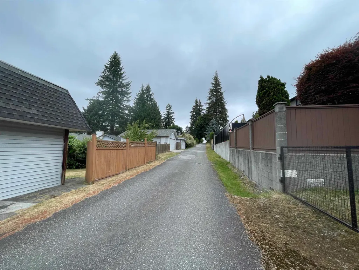
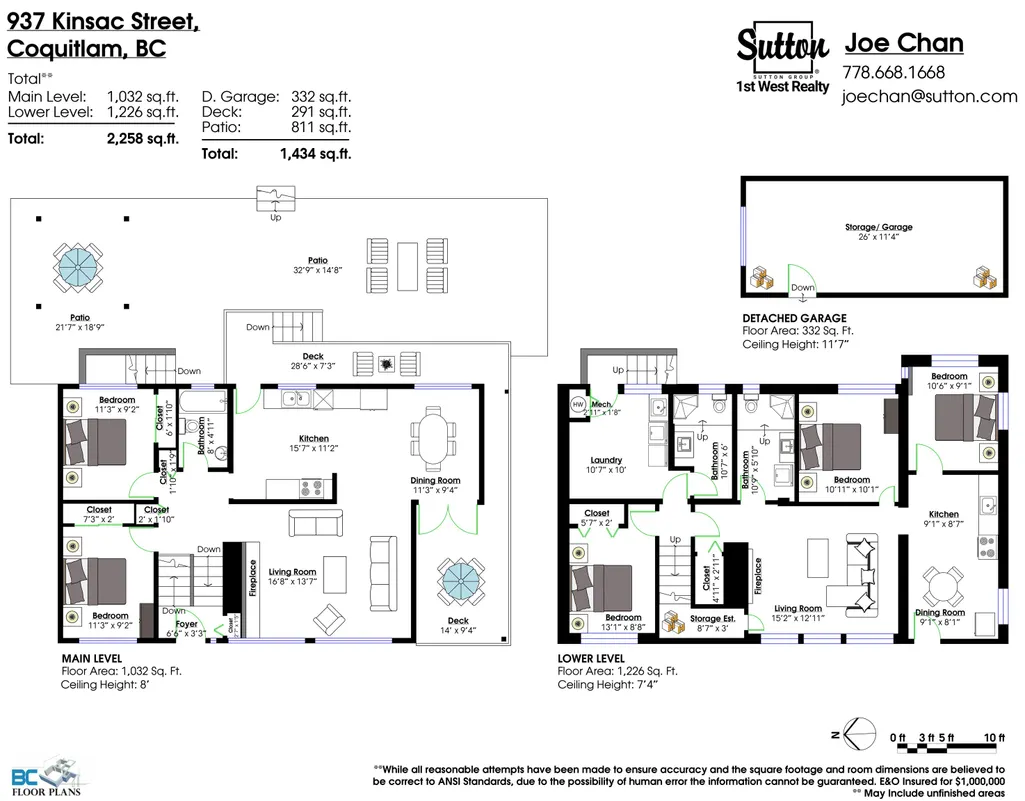
Beautifully updated two levels house with 5 bedrooms & 3 Full bathrooms on a 6710 SF private lot in a quiet neighborhood in the desirable Coquitlam West area. Seller spent over $100,000 on numerous updates over the years. Functional layout with a 2-bedrooms suite downstairs with separate entry as Mortgage Helper with the great potential of $2,000 rental income. Good size covered decks with view & a big patio perfect for family & friends gathering & BBQ. Fully fenced backyard garden with lots of space for kids to play. Detached garage at the back with great potential for a Laneway House. Very convenient location close to schools, parks & transit. Just a short distance drive to Coquitlam Centre & Lougheed Mall. Don't miss this great opportunity! Must see!!
General Features
| Heating | Baseboard,Radiant |
|---|---|
| Appliances | Washer/Dryer,Dishwasher,Refrigerator,Stove,Microwave |
| Architectural Style | Rancher/Bungalow w/Bsmt.,Split Entry |
| Security Features | Smoke Detector(s) |
| Year Built | 1960 |
| Stories Count | 2 |
| Levels | Split Entry |
| Property Subtype | Single Family Residence |
| Tax Year | 2025 |
| Ownership | Freehold NonStrata |
| Community Features | Shopping Nearby |
| Property Type | Residential |
| HOA | false |
| Other Structures | Shed(s) |
| Full Baths | 3 |
| Status | Active |
| City | Coquitlam |
| Entry Location | Split Entry |
| MLS Area | Coquitlam |
| Lot Size Units | Square Feet |
| Lot Size Square Feet | 6710 |
| Carport Y/N | false |
| Land Lease Y/N | false |
| Tax Annual Amount | 5727.02 |
| MLS Area Minor | Coquitlam West |
| Structure Type | Residential Detached |
| Standard Status | Active |
| Virtual Tour | https://tours.bcfloorplans.com/public/vtour/display/2394693#!/panos |
Interior Features
| Basement | Finished,Exterior Entry |
|---|---|
| Total Fireplaces | 2 |
| Fireplace Features | Wood Burning |
| Heating Y/N | true |
| Window Features | Window Coverings |
| Fireplace Y/N | true |
| Total Bedrooms | 5 |
| Total Baths | 3 |
Exterior Features
| Exterior Amenities | Private Yard |
|---|---|
| Parking Features | Open,Front Access |
| Lot Features | Central Location,Near Golf Course,Recreation Nearby |
| Total Parking | 1 |
| Lot Size Area | 6710 |
| Building Area Total | 2258 |
| Lot Dimensions | 55 x 122 |
| Lot Size Acres | 0.15 |
| Frontage Length | 55 |
| Waterfront Y/N | false |
Amenities
- Views
- New Construction
- Adult 55+
- Lease To Own
- No Strata Fees
- Furnished
- Primary On Main
- Air Conditioning
- Seller Finance
- Green
- Fixer Upper
- Horse
- Golf
- Fireplace
- Deck
- Garage
- Basement
- Pool
Property vs Single Family Average in V3J 4T8
In The Neighbourhood
Coquitlam
$ 1,849,000
- Type
- Single Family
- Size
- 2,720 SqFt
- Rooms
- 4 Beds + 3.5 Baths
RE/MAX Crest Realty #R3162304
Coquitlam
$ 1,488,000
- Type
- Single Family
- Size
- 1,996 SqFt
- Rooms
- 3 Beds + 2 Baths
Macdonald Realty #R3162363
Coquitlam
$ 3,490,000
- Type
- Single Family
- Size
- 4,198 SqFt
- Rooms
- 5 Beds + 6 Baths
RE/MAX City Realty #R3160394
Coquitlam
$ 2,950,000
- Type
- Single Family
- Size
- 5,416 SqFt
- Rooms
- 8 Beds + 7.5 Baths
Team 3000 Realty Ltd. #R3159484
Coquitlam
$ 1,499,000
- Type
- Single Family
- Size
- 1,273 SqFt
- Rooms
- 3 Beds + 2.5 Baths
LeHomes Realty Premier #R3159776
Coquitlam
$ 2,175,000
- Type
- Single Family
- Size
- 3,717 SqFt
- Rooms
- 4 Beds + 4 Baths
Royal LePage Sussex #R3158297
Coquitlam
$ 1,798,000
- Type
- Single Family
- Size
- 2,828 SqFt
- Rooms
- 5 Beds + 2.5 Baths
RE/MAX All Points Realty #R3158304
Coquitlam
$ 2,500,000
- Type
- Single Family
- Size
- 2,302 SqFt
- Rooms
- 5 Beds + 2 Baths
eXp Realty #R3158265
Coquitlam
$ 3,295,000
- Type
- Single Family
- Size
- 6,245 SqFt
- Rooms
- 6 Beds + 5.5 Baths
Royal LePage Sterling Realty #R3157019
Coquitlam
$ 1,888,000
- Type
- Single Family
- Size
- 1,810 SqFt
- Rooms
- 3 Beds + 1.5 Baths
LeHomes Realty Premier #R3157310
Coquitlam
$ 1,899,000
- Type
- Single Family
- Size
- 2,508 SqFt
- Rooms
- 5 Beds + 2 Baths
RE/MAX All Points Realty #R3154157
Coquitlam
$ 1,698,000
- Type
- Single Family
- Size
- 905 SqFt
- Rooms
- 0 Beds + 1 Baths
RE/MAX LIFESTYLES REALTY #R3155481
 Copyright 2026 by Greater Vancouver REALTORS®. All Rights Reserved. NOTE: This representation is based in whole or in part on data generated by the Chilliwack & District Real Estate Board, Fraser Valley Real Estate Board
or Greater Vancouver REALTORS® which assumes no responsibility for its accuracy.
The trademarks REALTOR®, REALTORS®, and the REALTOR® logo are controlled by The Canadian Real Estate Association (CREA) and identify real estate professionals who are members of CREA. The trademarks MLS®, Multiple Listing Service® and the associated logos are owned by CREA and identify the quality of services provided by real estate professionals who are members of CREA. Used under license.
Last Updated: September 14, 2026 5:40 PM UTC
Copyright 2026 by Greater Vancouver REALTORS®. All Rights Reserved. NOTE: This representation is based in whole or in part on data generated by the Chilliwack & District Real Estate Board, Fraser Valley Real Estate Board
or Greater Vancouver REALTORS® which assumes no responsibility for its accuracy.
The trademarks REALTOR®, REALTORS®, and the REALTOR® logo are controlled by The Canadian Real Estate Association (CREA) and identify real estate professionals who are members of CREA. The trademarks MLS®, Multiple Listing Service® and the associated logos are owned by CREA and identify the quality of services provided by real estate professionals who are members of CREA. Used under license.
Last Updated: September 14, 2026 5:40 PM UTC
 All information deemed reliable but not guaranteed. All properties are subject to prior sale, change or withdrawal. Neither listing broker(s) or information provider(s) shall be responsible for any typographical errors, misinformation, misprints and shall be held totally harmless. Listing(s) information is provided for consumer's personal, non-commercial use and may not be used for any purpose other than to identify prospective properties consumers may be interested in purchasing. The data relating