

Address
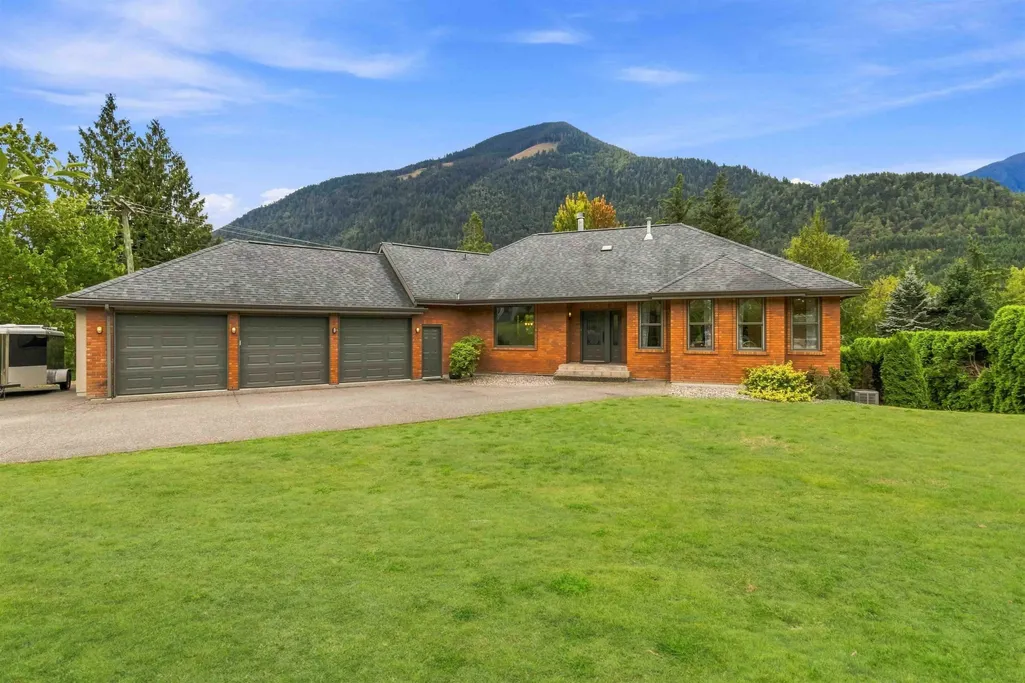
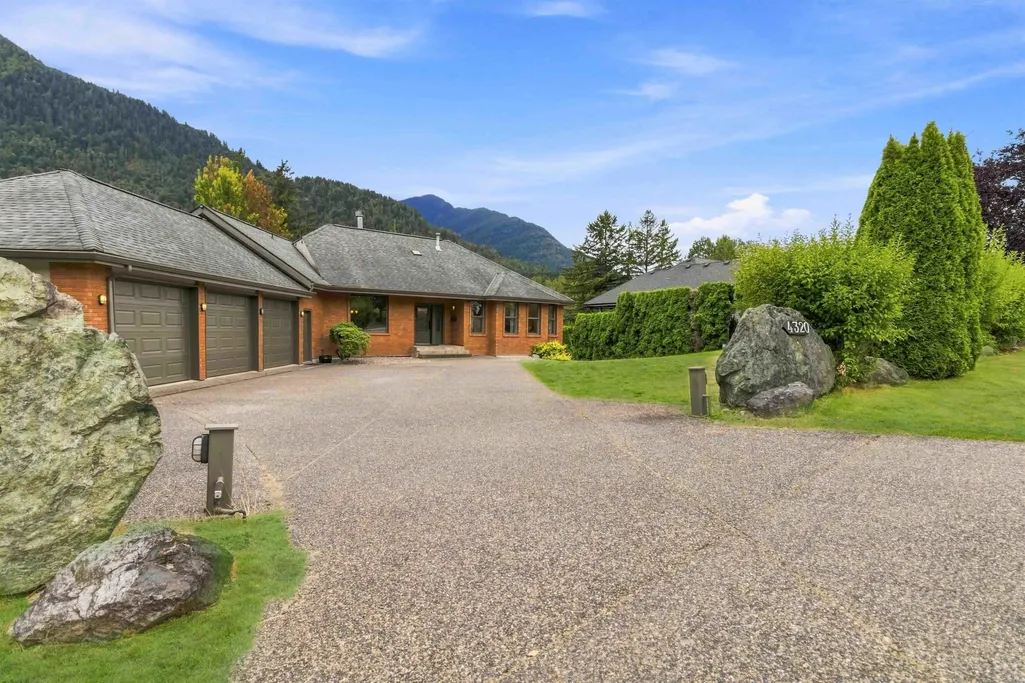
4320 Estate Drive, Sardis - Chwk River Valley, BC
Price
$ 1,499,000
Property Attributes
- MLS#R3161405
- TypeSingle Family
- Listing Status Active
- CitySardis - Chwk River Valley
- AreaSardis
- NeighbourhoodChilliwack River Valley
- Postal CodeV2R 3B4
- StyleRancher/Bungalow w/Bsmt.
- Year Built1990
- Taxes$ 5036
- Price$ 1,499,000
- Bedrooms4
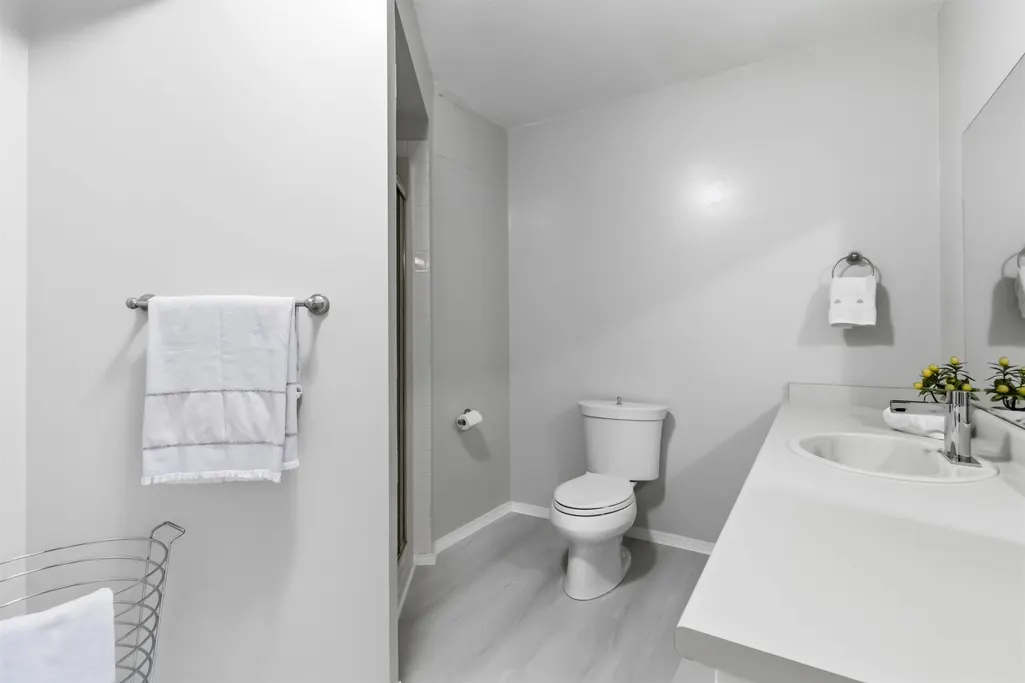
- Full Bathrooms3
- Half Bathrooms0
- Sqr Footage3358
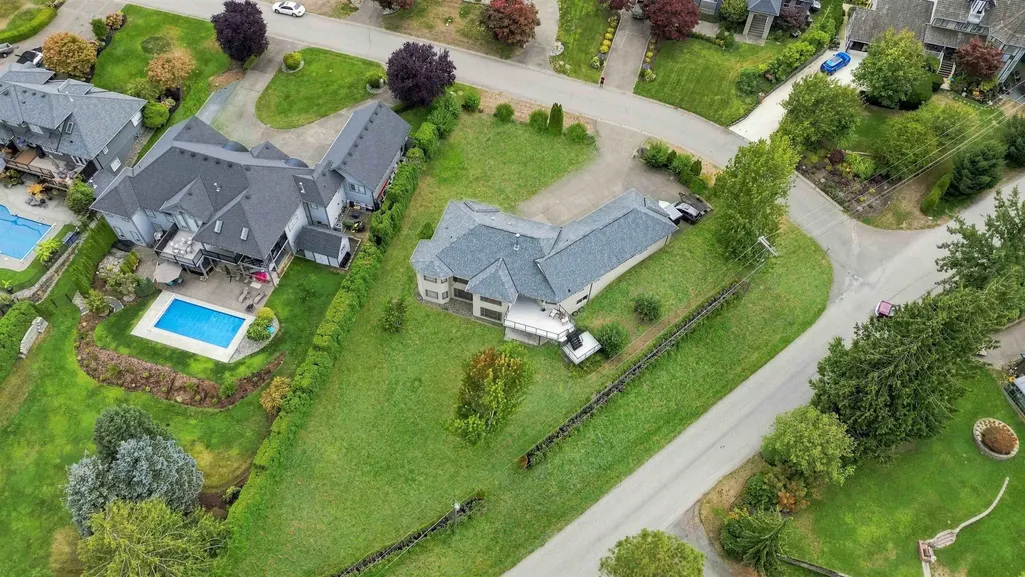
- Lot Size0.46 Acres
Data Source:
Greater Vancouver REALTORS®
Property Description
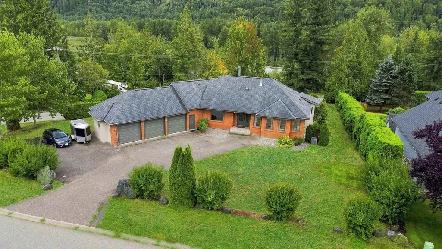
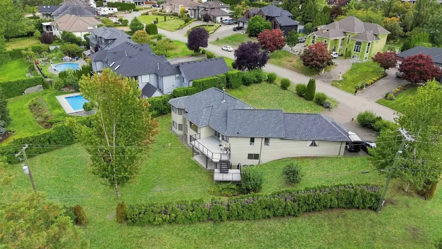
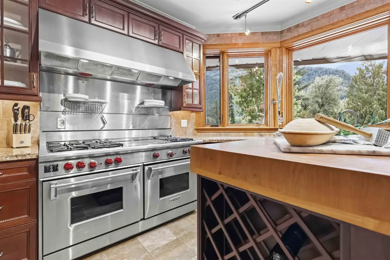
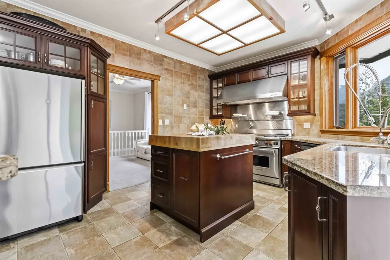
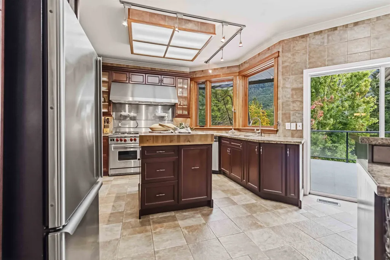
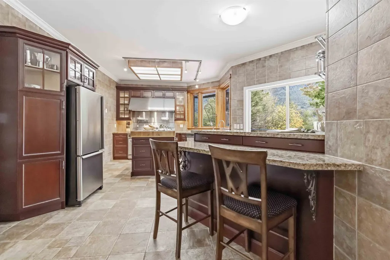
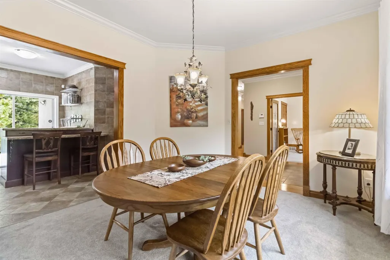
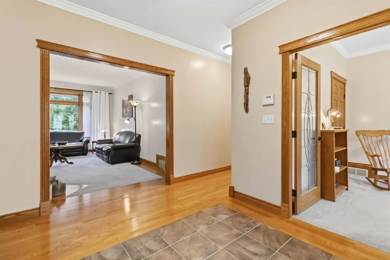
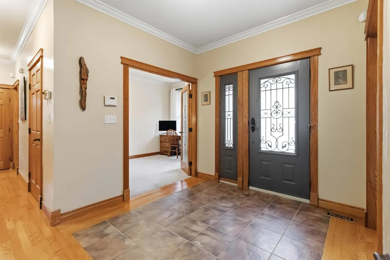
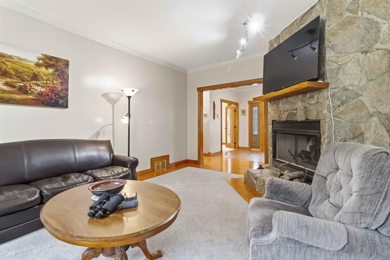
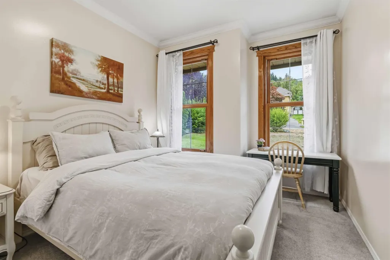
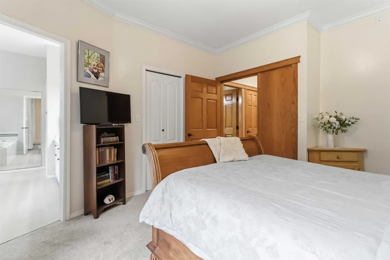
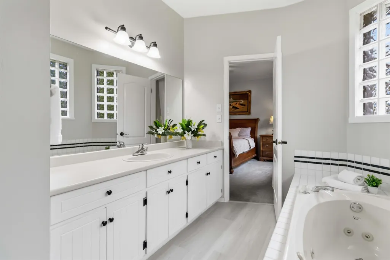
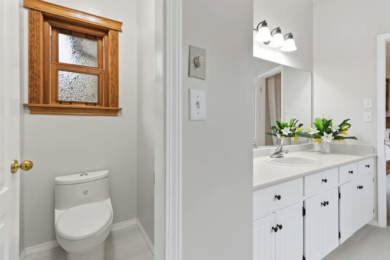
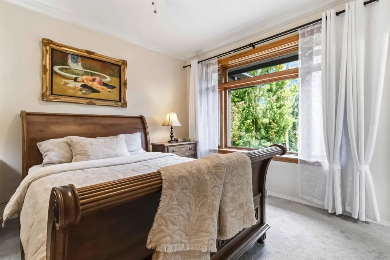
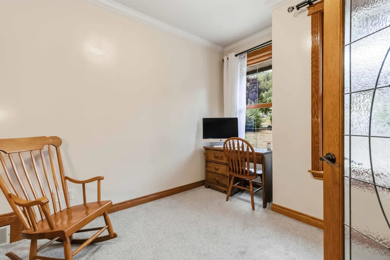
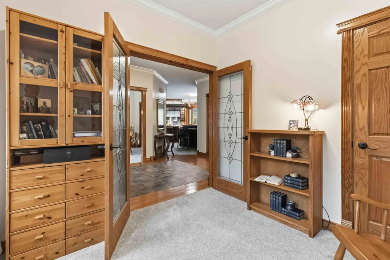
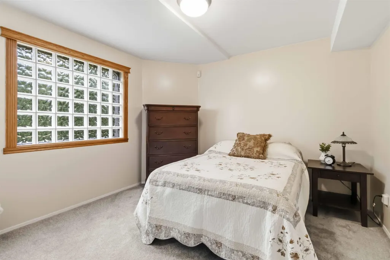
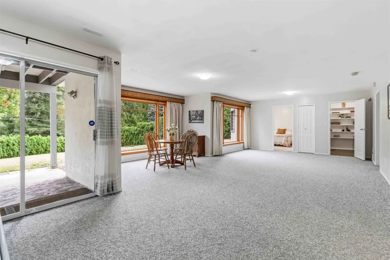
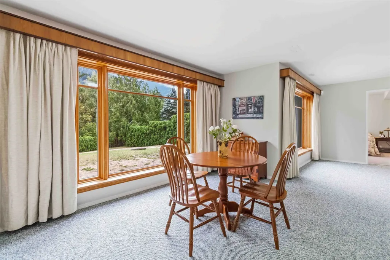
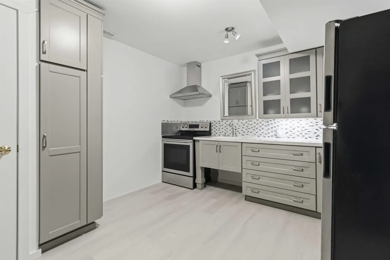
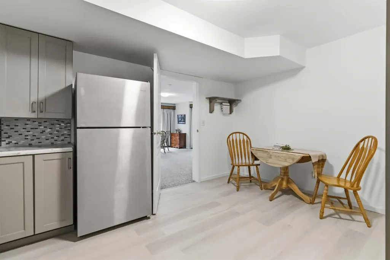
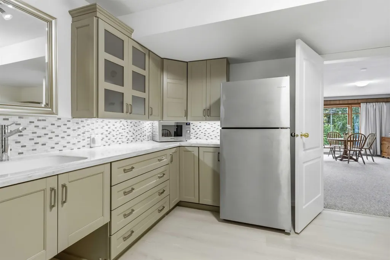
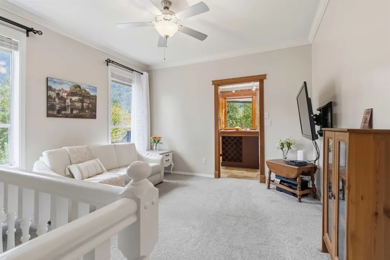
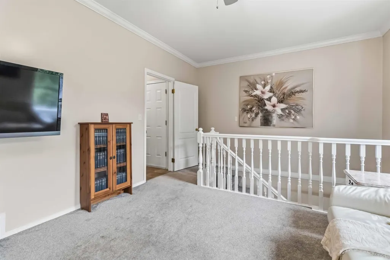
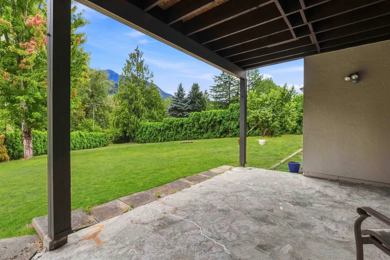
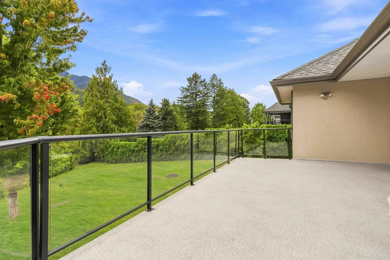
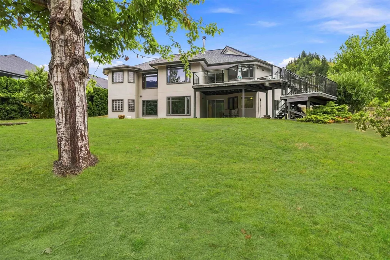
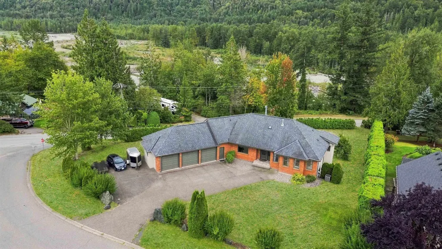
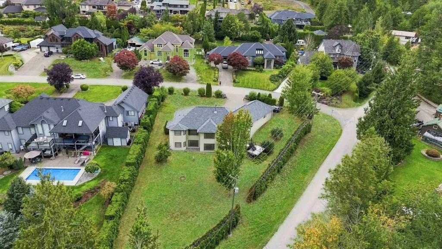
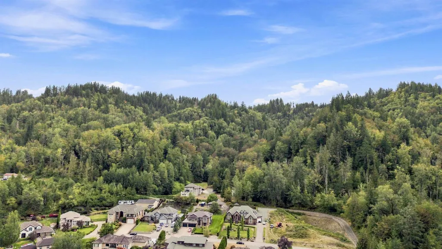
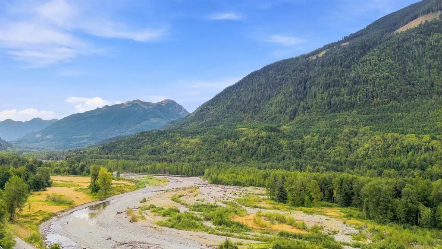
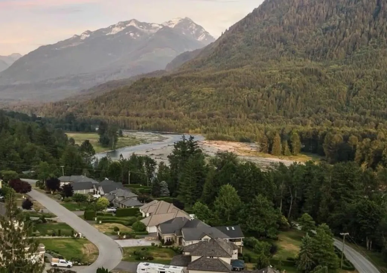
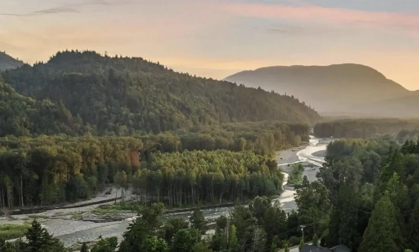
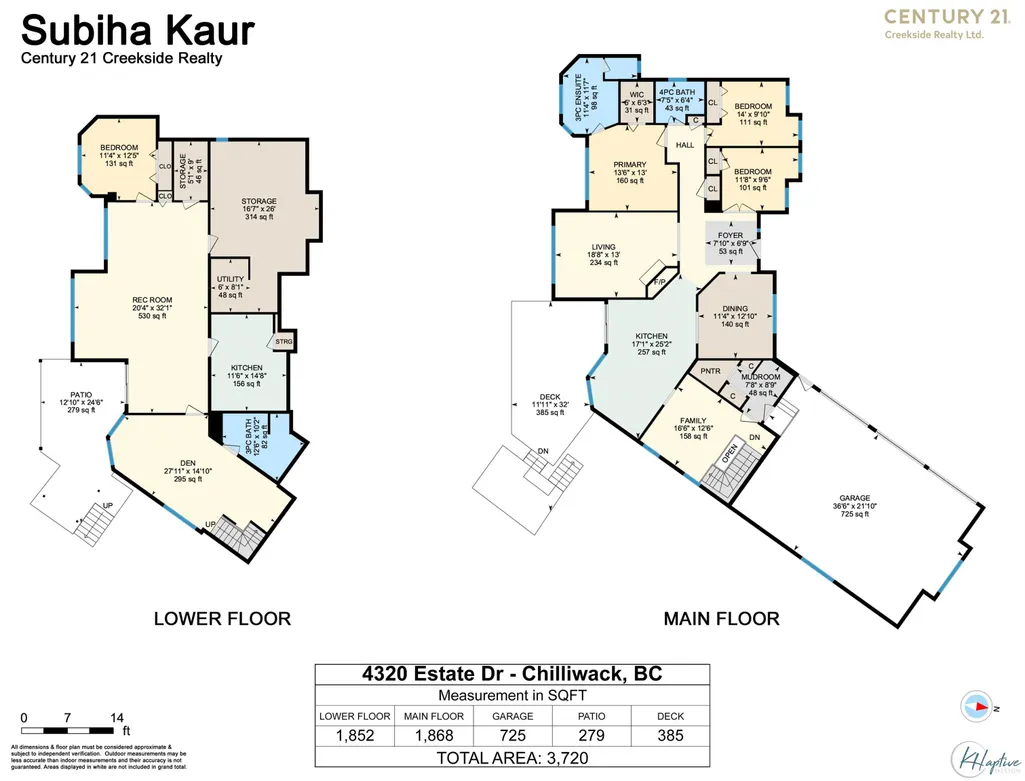
RIVER & MOUNTAIN VIEWS, PRIVATE ESTATE ON 1/2 AN ACRE! Tucked away on a corner lot, this custom-built home offers an exceptional blend of space, privacy & breathtaking scenery. The main floor features 2 bedrooms and an office, while the chef's kitchen features a professional 60" Wolf gas range, high end appliances and butcher block island. Throughout the home you'll find hardwood floors, lots of character and custom finishings. The spacious walk in 1-bdrm in-law suite is ideal for guests, extended family or added rental income. The 3-car garage & RV parking provide plenty of room for all your toys and 220 amp power. Just a short drive to Garrison Crossing's shops, restaurants & amenities!
General Features
| Heating | Forced Air |
|---|---|
| Cooling | Central Air,Air Conditioning |
| Appliances | Washer/Dryer,Dishwasher,Refrigerator,Stove,Wine Cooler |
| Garage Spaces | 3 |
| Architectural Style | Rancher/Bungalow w/Bsmt. |
| Year Built | 1990 |
| Stories Count | 2 |
| Property Subtype | Single Family Residence |
| Tax Year | 2026 |
| Ownership | Freehold NonStrata |
| Property Type | Residential |
| HOA | false |
| Subdivision Name | Williamsberg Estates |
| Garage Y/N | true |
| Full Baths | 3 |
| Status | Active |
| City | Sardis - Chwk River Valley |
| MLS Area | Sardis |
| Lot Size Units | Square Feet |
| Lot Size Square Feet | 20037.6 |
| Carport Y/N | false |
| Land Lease Y/N | false |
| Tax Annual Amount | 5036.85 |
| MLS Area Minor | Chilliwack River Valley |
| Structure Type | Residential Detached |
| Standard Status | Active |
| Virtual Tour | https://tours.snaphouss.com/4320estatedrivechilliwackbc?b=0 |
Interior Features
| Interior Amenities | Central Vacuum |
|---|---|
| Basement | Finished,Exterior Entry |
| Total Fireplaces | 1 |
| Fireplace Features | Gas |
| Air Conditioning Y/N | true |
| Heating Y/N | true |
| Fireplace Y/N | true |
| Total Bedrooms | 4 |
| Total Baths | 3 |
Exterior Features
| Exterior Amenities | Private Yard |
|---|---|
| Parking Features | Garage Triple,Open,RV Access/Parking,Front Access |
| Lot Features | Private,Recreation Nearby |
| Total Parking | 8 |
| Lot Size Area | 20037.6 |
| Building Area Total | 3720 |
| Lot Dimensions | 104.33 x 101.50 Metres |
| Lot Size Acres | 0.46 |
| Frontage Length | 104.33 |
| Waterfront Y/N | false |
Amenities
- Views
- New Construction
- Adult 55+
- Lease To Own
- No Strata Fees
- Furnished
- Primary On Main
- Air Conditioning
- Seller Finance
- Green
- Fixer Upper
- Horse
- Golf
- Fireplace
- Deck
- Garage
- Basement
- Pool
Property vs Single Family Average in V2R 3B4
In The Neighbourhood
Chilliwack
$ 450,000
- Type
- Single Family
- Size
- 840 SqFt
- Rooms
- 1 Beds + 1 Baths
Real Broker BC Ltd #R3155956
Chilliwack
$ 899,000
- Type
- Single Family
- Size
- 2,177 SqFt
- Rooms
- 3 Beds + 2 Baths
Royal Lepage Wheeler Cheam #R3149951
Chilliwack
$ 1,499,900
- Type
- Single Family
- Size
- 3,676 SqFt
- Rooms
- 5 Beds + 3 Baths
RE/MAX Nyda Realty Inc. (Vedder North) #R3140296
Chilliwack
$ 674,900
- Type
- Single Family
- Size
- 1,923 SqFt
- Rooms
- 3 Beds + 3 Baths
Century 21 Creekside Realty #R3139417
Chilliwack
$ 679,000
- Type
- Single Family
- Size
- 740 SqFt
- Rooms
- 3 Beds + 1 Baths
RE/MAX Nyda Realty Inc. (Vedder North) #R3135917
Chilliwack
$ 1,989,000
- Type
- Single Family
- Size
- 1,510 SqFt
- Rooms
- 4 Beds + 1.5 Baths
Pathway Executives Realty Inc. #R3119590
Sardis - Chwk River Valley
$ 1,350,000
- Type
- Single Family
- Size
- 4,855 SqFt
- Rooms
- 6 Beds + 3 Baths
Nu Stream Realty Inc. #R3114635
Chilliwack
$ 2,629,000
- Type
- Single Family
- Size
- 3,416 SqFt
- Rooms
- 5 Beds + 3 Baths
Real Broker BC Ltd #R3110668
 Copyright 2026 by Greater Vancouver REALTORS®. All Rights Reserved. NOTE: This representation is based in whole or in part on data generated by the Chilliwack & District Real Estate Board, Fraser Valley Real Estate Board
or Greater Vancouver REALTORS® which assumes no responsibility for its accuracy.
The trademarks REALTOR®, REALTORS®, and the REALTOR® logo are controlled by The Canadian Real Estate Association (CREA) and identify real estate professionals who are members of CREA. The trademarks MLS®, Multiple Listing Service® and the associated logos are owned by CREA and identify the quality of services provided by real estate professionals who are members of CREA. Used under license.
Last Updated: September 12, 2026 4:32 PM UTC
Copyright 2026 by Greater Vancouver REALTORS®. All Rights Reserved. NOTE: This representation is based in whole or in part on data generated by the Chilliwack & District Real Estate Board, Fraser Valley Real Estate Board
or Greater Vancouver REALTORS® which assumes no responsibility for its accuracy.
The trademarks REALTOR®, REALTORS®, and the REALTOR® logo are controlled by The Canadian Real Estate Association (CREA) and identify real estate professionals who are members of CREA. The trademarks MLS®, Multiple Listing Service® and the associated logos are owned by CREA and identify the quality of services provided by real estate professionals who are members of CREA. Used under license.
Last Updated: September 12, 2026 4:32 PM UTC
 All information deemed reliable but not guaranteed. All properties are subject to prior sale, change or withdrawal. Neither listing broker(s) or information provider(s) shall be responsible for any typographical errors, misinformation, misprints and shall be held totally harmless. Listing(s) information is provided for consumer's personal, non-commercial use and may not be used for any purpose other than to identify prospective properties consumers may be interested in purchasing. The data relating