
Address
4725 Blue Heron Way, Tsawwassen, BC
Price
$ 1,250,000
Property Attributes
- MLS#R3158119
- TypeSingle Family
- Listing Status Active
- CityTsawwassen
- AreaTsawwassen
- NeighbourhoodTsawwassen North
- Postal CodeV4M 0A8
- Style
- Year Built2022
- Taxes$ 5283
- Price$ 1,250,000
- Bedrooms3
- Full Bathrooms3
- Half Bathrooms0
- Sqr Footage2016
- Lot Size0.08 Acres
Data Source:
Greater Vancouver REALTORS®
Property Description
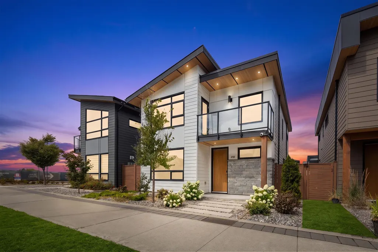
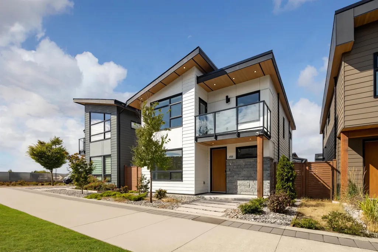
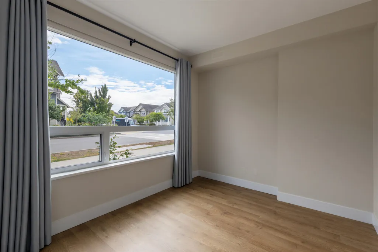
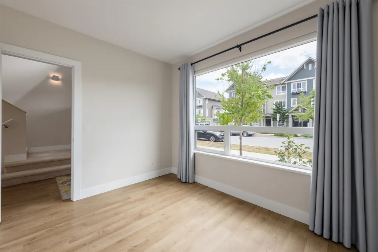
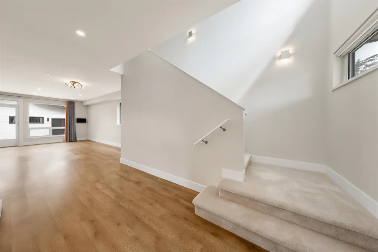
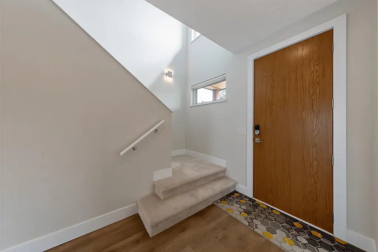
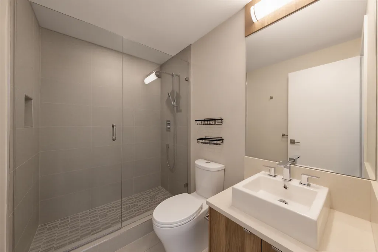
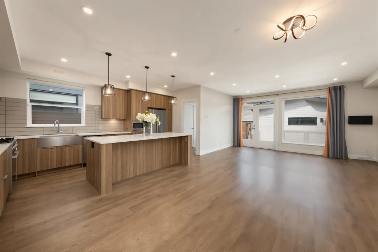
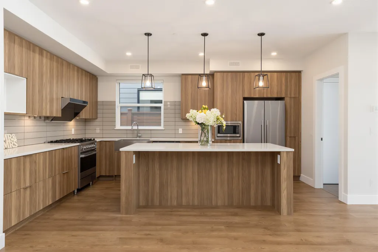
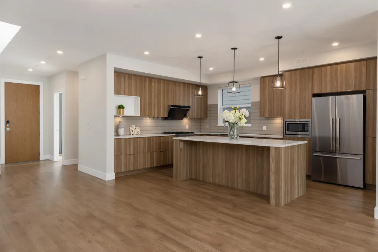
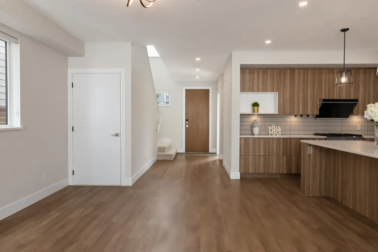
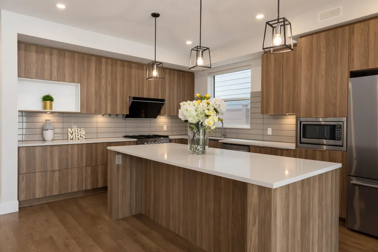
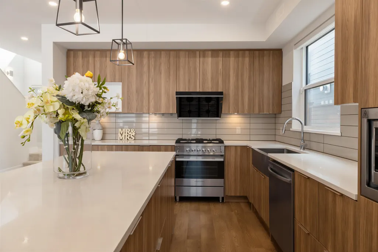
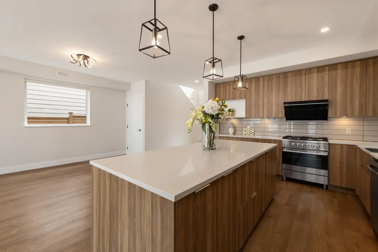
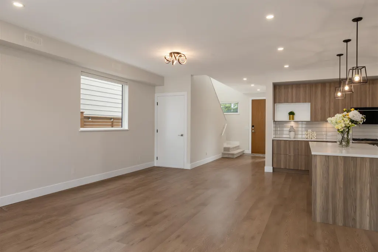
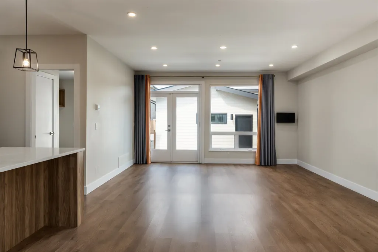
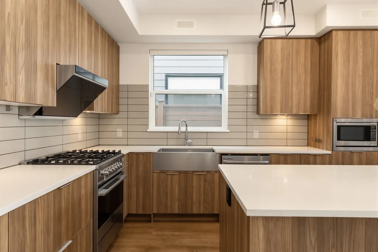
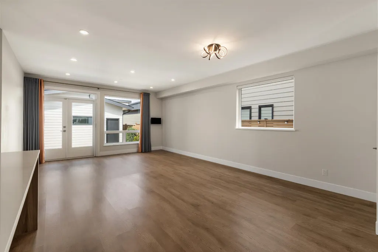
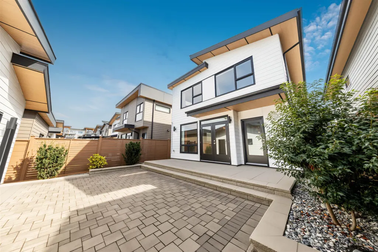
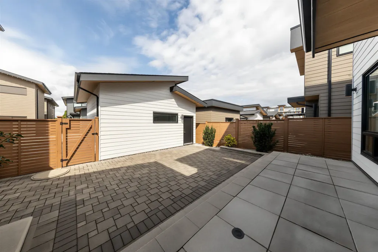
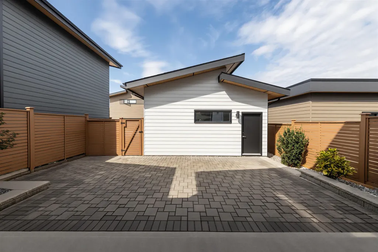
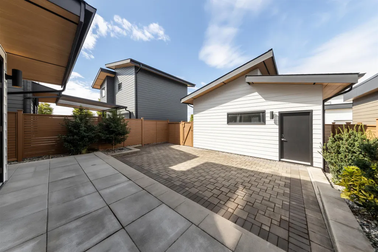
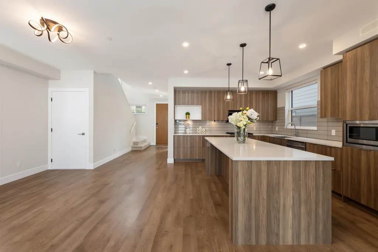
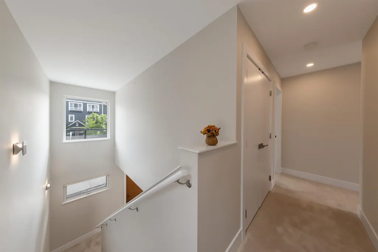
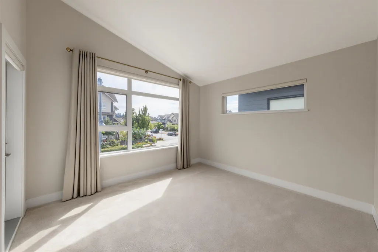
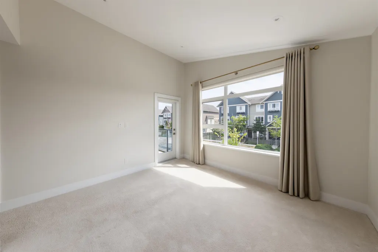
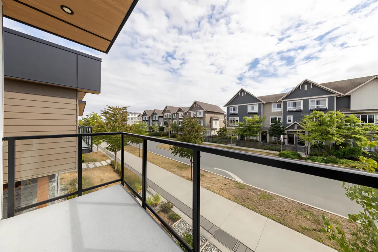
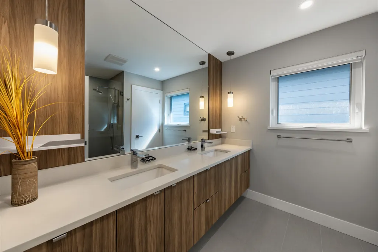
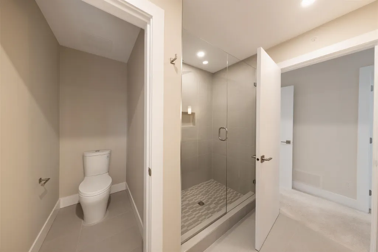
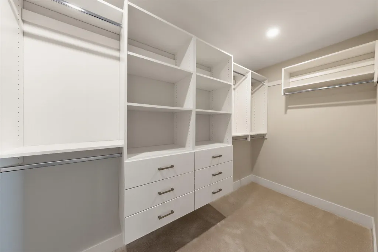
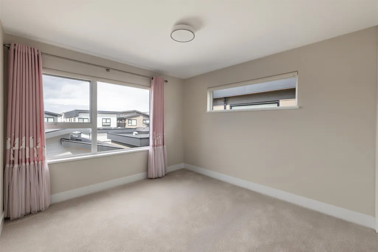
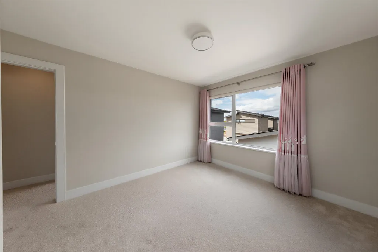
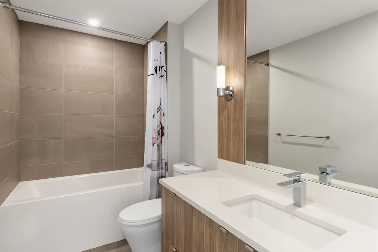
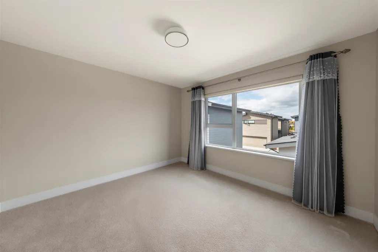
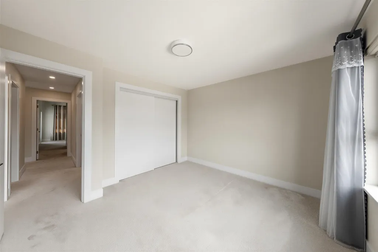
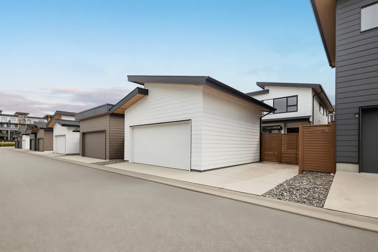
Welcome to this contemporary 2-level home in West Coast Estates, offering 2,016sf of open living space with 3 bedrooms and 3 bathrooms. The main floor features a generous office, a full bath & a sleek quartz kitchen with a stainless steel French door fridge and a gas range, and an open living/dining area with French doors for indoor/outdoor entertaining. Upstairs hosts all 3 bedrooms and 2 full baths. The primary bedroom is an east-facing sanctuary welcoming the morning sunrise, complete with a balcony showcasing city views, a large walk-in closet, and a luxurious spa ensuite with double sinks. The remaining two upstairs bedrooms both boast excellent, generous dimensions. Includes a detached garage with EV-ready charging and an extra parking pad.
General Features
| Heating | Forced Air,Natural Gas |
|---|---|
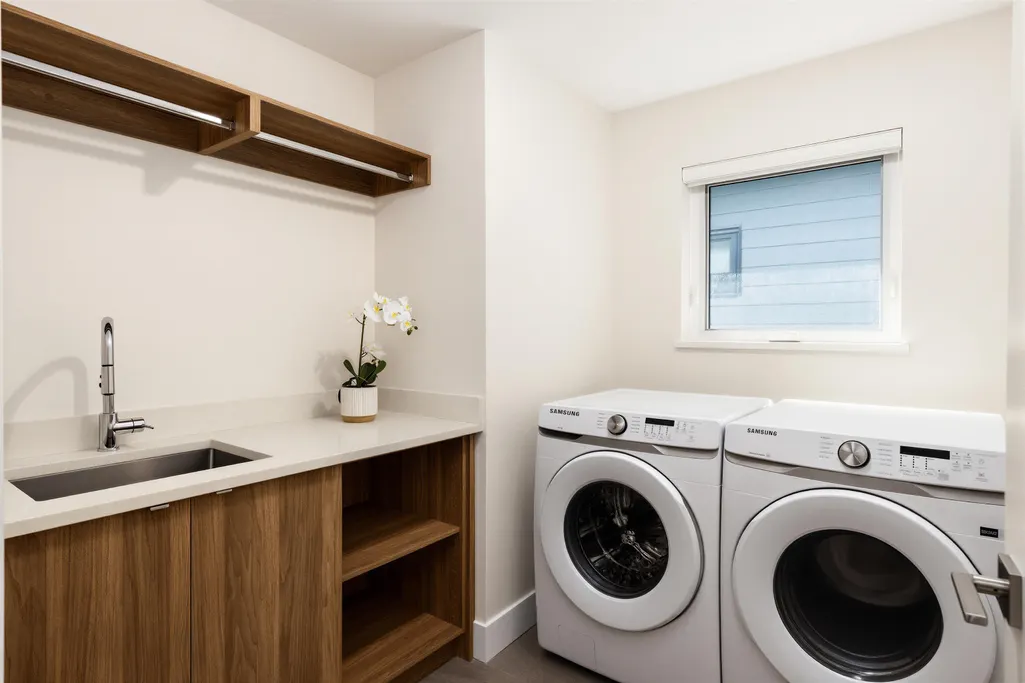
| Appliances | Washer/Dryer,Dishwasher,Refrigerator,Stove |
| Garage Spaces | 2 |
| Year Built | 2022 |
| Stories Count | 2 |
| Levels | Two |
| Property Subtype | Single Family Residence |
| Tax Year | 2026 |
| Ownership | Leasehold prepaid-NonStrata |
| Community Features | Shopping Nearby |
| Property Type | Residential |
| HOA | false |
| Subdivision Name | West Coast Estates |
| Garage Y/N | true |
| Full Baths | 3 |
| Status | Active |
| City | Tsawwassen |
| MLS Area | Tsawwassen |
| Lot Size Units | Square Feet |
| Lot Size Square Feet | 3342 |
| Carport Y/N | false |
| Land Lease Y/N | true |
| Tax Annual Amount | 5283.27 |
| MLS Area Minor | Tsawwassen North |
| Structure Type | Residential Detached |
| Standard Status | Active |
Interior Features
| Interior Amenities | Central Vacuum |
|---|---|
| Basement | None |
| Heating Y/N | true |
| Window Features | Window Coverings |
| Fireplace Y/N | false |
| Total Bedrooms | 3 |
| Total Baths | 3 |
Exterior Features
| Exterior Amenities | Balcony,Private Yard |
|---|---|
| Parking Features | Garage Double,Lane Access |
| Lot Features | Recreation Nearby |
| Total Parking | 3 |
| Lot Size Area | 3342 |
| Building Area Total | 2016 |
| Lot Dimensions | 33.42 x 100 |
| Lot Size Acres | 0.08 |
| Frontage Length | 33.42 |
| Waterfront Y/N | false |
Amenities
- Views
- New Construction
- Adult 55+
- Lease To Own
- No Strata Fees
- Furnished
- Primary On Main
- Air Conditioning
- Seller Finance
- Green
- Fixer Upper
- Horse
- Golf
- Fireplace
- Deck
- Garage
- Basement
- Pool
Property vs Single Family Average in V4M 0A8
In The Neighbourhood
Open House
Tsawwassen
$ 1,089,900
- Type
- Single Family
- Size
- 2,074 SqFt
- Rooms
- 4 Beds + 3.5 Baths
Rennie & Associates Realty Ltd. #R3160719
Delta
$ 1,448,000
- Type
- Single Family
- Size
- 1,530 SqFt
- Rooms
- 3 Beds + 2.5 Baths
Macdonald Realty Westmar #R3157028
Delta
$ 1,950,000
- Type
- Single Family
- Size
- 1,981 SqFt
- Rooms
- 2 Beds + 3.5 Baths
Royal LePage Regency Realty #R3154952
Delta
$ 2,950,000
- Type
- Single Family
- Size
- 3,606 SqFt
- Rooms
- 5 Beds + 5.5 Baths
Royal LePage Regency Realty #R3154946
Delta
$ 6,888,000
- Type
- Single Family
- Size
- 5,296 SqFt
- Rooms
- 4 Beds + 5 Baths
B.C. Farm & Ranch Realty Corp. #R3150421
Open House
Tsawwassen
$ 1,500,000
- Type
- Single Family
- Size
- 1,530 SqFt
- Rooms
- 3 Beds + 2.5 Baths
RE/MAX Performance Realty #R3142864
Open House
Delta
$ 1,749,000
- Type
- Single Family
- Size
- 2,431 SqFt
- Rooms
- 4 Beds + 3.5 Baths
Royal LePage Regency Realty #R3142622
Tsawwassen
$ 1,390,000
- Type
- Single Family
- Size
- 2,739 SqFt
- Rooms
- 6 Beds + 4 Baths
TRG The Residential Group Downtown Realty #R3137233
Delta
$ 1,399,000
- Type
- Single Family
- Size
- 2,168 SqFt
- Rooms
- 6 Beds + 3.5 Baths
Sutton Group Seafair Realty #R3134216
Tsawwassen
$ 1,548,800
- Type
- Single Family
- Size
- 1,442 SqFt
- Rooms
- 3 Beds + 2.5 Baths
Sutton Group - 1st West Realty #R3128167
Tsawwassen
$ 13,500,000
- Type
- Single Family
- Size
- 3,417 SqFt
- Rooms
- 4 Beds + 2.5 Baths
Royal LePage Westside #R3136745
Tsawwassen
$ 1,838,000
- Type
- Single Family
- Size
- 2,702 SqFt
- Rooms
- 3 Beds + 4 Baths
Royal Pacific Realty (Kingsway) Ltd. #R3122032
 Copyright 2026 by Greater Vancouver REALTORS®. All Rights Reserved. NOTE: This representation is based in whole or in part on data generated by the Chilliwack & District Real Estate Board, Fraser Valley Real Estate Board
or Greater Vancouver REALTORS® which assumes no responsibility for its accuracy.
The trademarks REALTOR®, REALTORS®, and the REALTOR® logo are controlled by The Canadian Real Estate Association (CREA) and identify real estate professionals who are members of CREA. The trademarks MLS®, Multiple Listing Service® and the associated logos are owned by CREA and identify the quality of services provided by real estate professionals who are members of CREA. Used under license.
Last Updated: September 12, 2026 4:32 PM UTC
Copyright 2026 by Greater Vancouver REALTORS®. All Rights Reserved. NOTE: This representation is based in whole or in part on data generated by the Chilliwack & District Real Estate Board, Fraser Valley Real Estate Board
or Greater Vancouver REALTORS® which assumes no responsibility for its accuracy.
The trademarks REALTOR®, REALTORS®, and the REALTOR® logo are controlled by The Canadian Real Estate Association (CREA) and identify real estate professionals who are members of CREA. The trademarks MLS®, Multiple Listing Service® and the associated logos are owned by CREA and identify the quality of services provided by real estate professionals who are members of CREA. Used under license.
Last Updated: September 12, 2026 4:32 PM UTC
 All information deemed reliable but not guaranteed. All properties are subject to prior sale, change or withdrawal. Neither listing broker(s) or information provider(s) shall be responsible for any typographical errors, misinformation, misprints and shall be held totally harmless. Listing(s) information is provided for consumer's personal, non-commercial use and may not be used for any purpose other than to identify prospective properties consumers may be interested in purchasing. The data relating