

Address
5915 Keith Street Sf, Burnaby, BC
Price
$ 2,088,000
Property Attributes
- MLS#R3144381
- TypeSingle Family
- Listing Status Active
- CityBurnaby
- AreaBurnaby South
- NeighbourhoodSouth Slope
- Postal CodeV5J 3C8
- Style
- Year Built2026
- Price$ 2,088,000
- Bedrooms6
- Full Bathrooms5
- Half Bathrooms0
- Sqr Footage3573
- Lot Size0.16 Acres
Data Source:
Greater Vancouver REALTORS®
Property Description
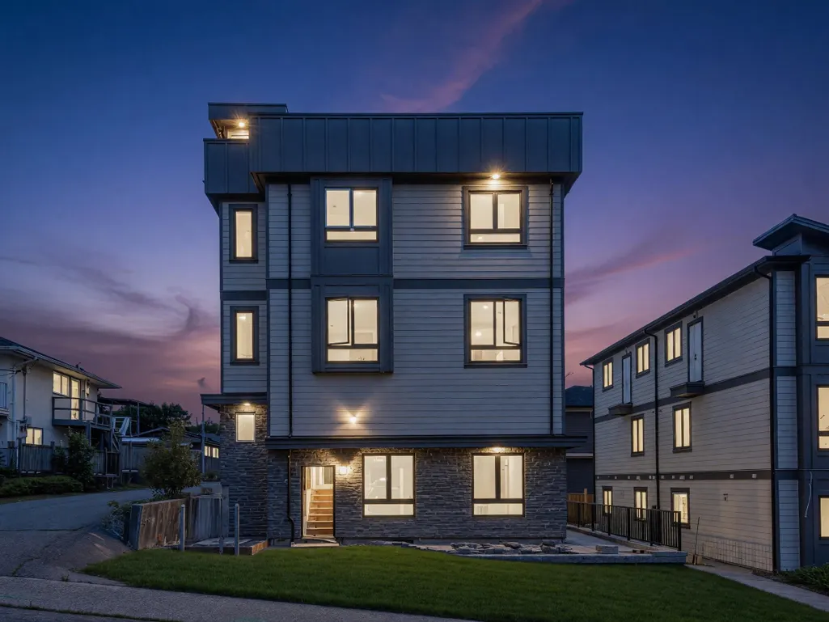
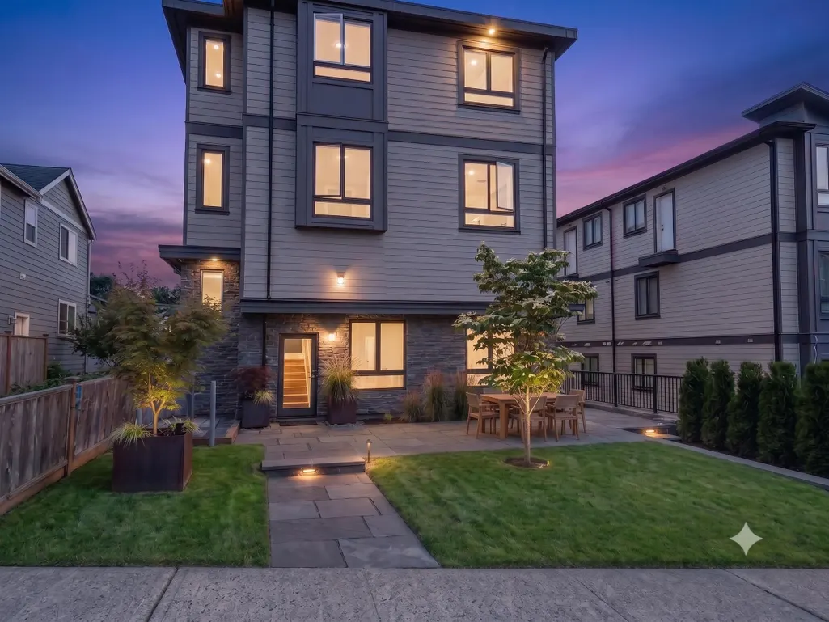
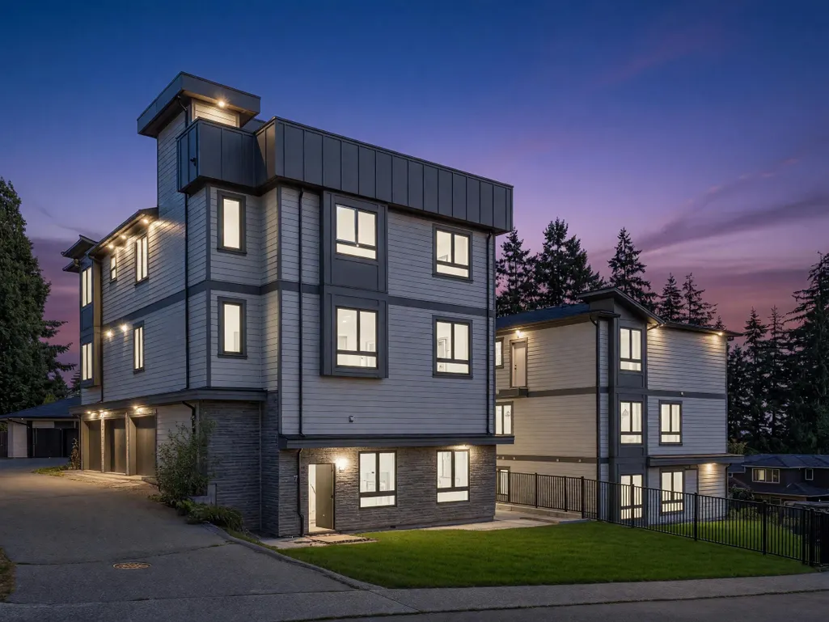
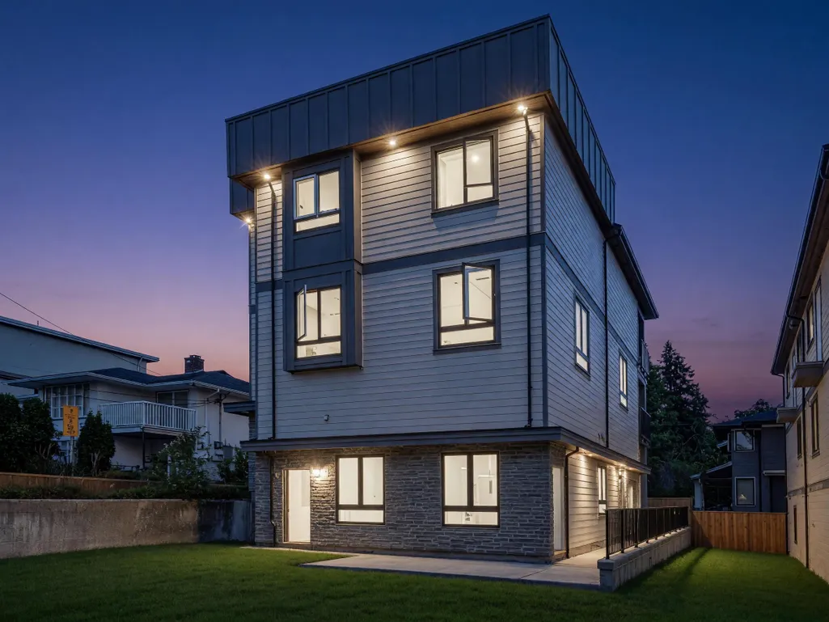
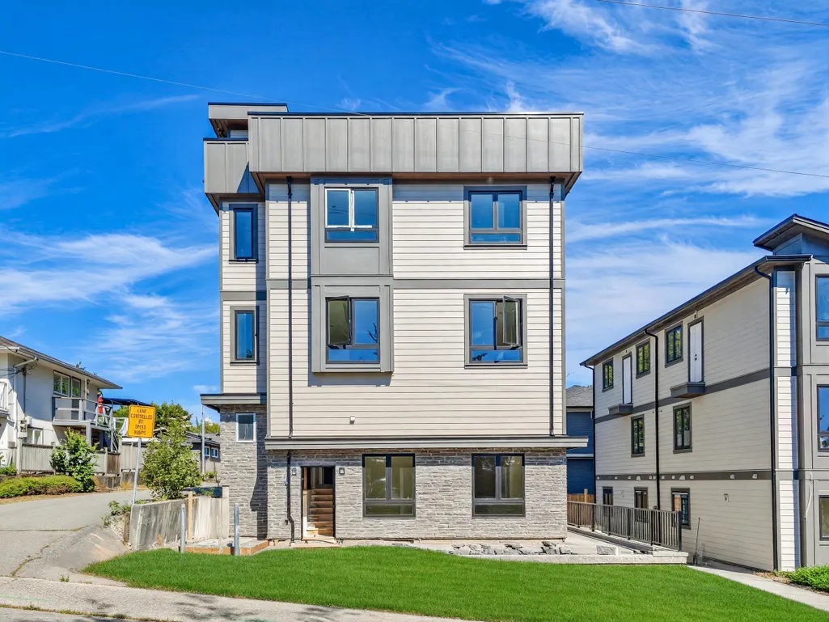
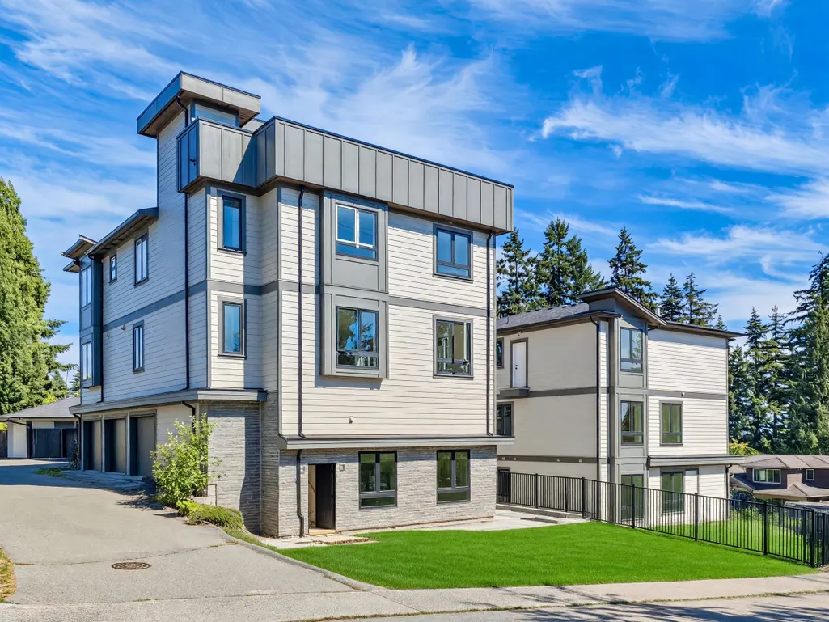
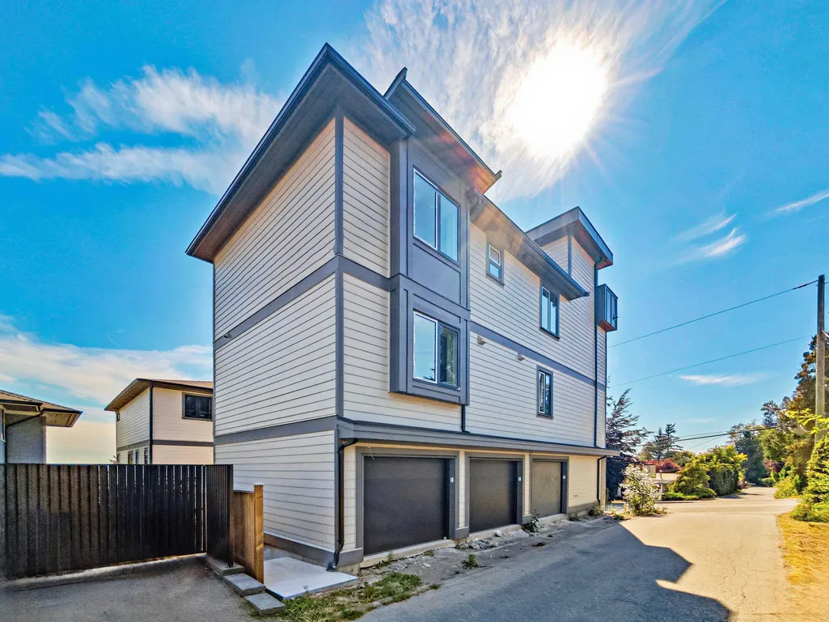
Rare ROOFTOP DECK living meets incredible value in this BRAND NEW 3500+ SF SINGLE FAMILY HOME on corner lot in Burnaby South. With 6 beds & 5 baths incl LEGAL 1 bed suite, an exceptional mortgage helper. Soaring 9' ceilings, & chef's kitchen w/ premium Bosch appliances, quartz counters, an oversized island & a wok kitchen for effortless entertaining. Upstairs offers 4 generous bedrooms & a huge sitting area for family, plus a main-floor bedroom w/ ensuite ideal for multi-gen living. Head up to the rooftop deck w/ outdoor kitchen & sweeping Mount Baker views, perfect for hosting. Central AC, heat pump & HRV ensure year-round comfort. Complete w/ attached garage, walk to Royal Oak & Edmonds SkyTrain, top-rated Clinton Elementary & Burnaby South Secondary, parks & mins to Metrotown.
General Features
| Heating | Heat Pump |
|---|---|
| Cooling | Air Conditioning |
| Appliances | Washer/Dryer,Dishwasher,Refrigerator,Stove |
| Garage Spaces | 1 |
| Security Features | Security System |
| Year Built | 2026 |
| Stories Count | 3 |
| Levels | Three Or More |
| Unit Number | SF |
| Property Subtype | Single Family Residence |
| Ownership | Freehold Strata |
| Property Type | Residential |
| HOA | true |
| Garage Y/N | true |
| Full Baths | 5 |
| Status | Active |
| City | Burnaby |
| MLS Area | Burnaby South |
| Lot Size Units | Square Feet |
| Lot Size Square Feet | 6890 |
| Carport Y/N | false |
| Land Lease Y/N | false |
| MLS Area Minor | South Slope |
| Structure Type | Residential Detached |
| Standard Status | Active |
| Assoc/CIC | Condominium |
Interior Features
| Interior Amenities | Central Vacuum |
|---|---|
| Basement | None |
| Fireplace Features | Electric |
| Air Conditioning Y/N | true |
| Heating Y/N | true |
| Window Features | Window Coverings |
| Fireplace Y/N | true |
| Total Bedrooms | 6 |
| Total Baths | 5 |
Exterior Features
| Exterior Amenities | Balcony |
|---|---|
| Parking Features | Garage Single,Side Access |
| Lot Features | Central Location |
| Total Parking | 1 |
| Lot Size Area | 6890 |
| Building Area Total | 3573 |
| Lot Dimensions | 65 x 106 |
| Lot Size Acres | 0.16 |
| Frontage Length | 65 |
| Waterfront Y/N | false |
Amenities
- Views
- New Construction
- Adult 55+
- Lease To Own
- No Strata Fees
- Furnished
- Primary On Main
- Air Conditioning
- Seller Finance
- Green
- Fixer Upper
- Horse
- Golf
- Fireplace
- Deck
- Garage
- Basement
- Pool
Property vs Single Family Average in V5J 3C8
In The Neighbourhood
Burnaby
$ 1,549,900
- Type
- Single Family
- Size
- 2,150 SqFt
- Rooms
- 5 Beds + 2 Baths
Acrosstown Realty Inc. #R3168136
Burnaby
$ 2,680,000
- Type
- Single Family
- Size
- 3,634 SqFt
- Rooms
- 6 Beds + 5.5 Baths
Multiple Realty Ltd. #R3166683
Burnaby
$ 2,499,000
- Type
- Single Family
- Size
- 3,672 SqFt
- Rooms
- 7 Beds + 5 Baths
Coldwell Banker Prestige Realty #R3165069
Burnaby
$ 3,480,000
- Type
- Single Family
- Size
- 4,792 SqFt
- Rooms
- 8 Beds + 8.5 Baths
RE/MAX Crest Realty #R3165882
Burnaby
$ 1,699,000
- Type
- Single Family
- Size
- 2,370 SqFt
- Rooms
- 5 Beds + 3 Baths
Nu Stream Realty Inc. #R3165441
Burnaby
$ 1,599,000
- Type
- Single Family
- Size
- 1,824 SqFt
- Rooms
- 3 Beds + 1.5 Baths
Macdonald Realty #R3163208
Burnaby
$ 2,699,000
- Type
- Single Family
- Size
- 4,075 SqFt
- Rooms
- 4 Beds + 4.5 Baths
Laboutique Realty #R3160107
Burnaby
$ 2,245,000
- Type
- Single Family
- Size
- 2,506 SqFt
- Rooms
- 4 Beds + 3 Baths
Royal First Realty #R3159152
Burnaby
$ 2,690,000
- Type
- Single Family
- Size
- 4,243 SqFt
- Rooms
- 7 Beds + 6 Baths
Royal Pacific Realty Corp. #R3157597
Burnaby
$ 2,990,000
- Type
- Single Family
- Size
- 4,736 SqFt
- Rooms
- 8 Beds + 6.5 Baths
Nu Stream Realty Inc. #R3157044
Burnaby
$ 3,788,000
- Type
- Single Family
- Size
- 5,891 SqFt
- Rooms
- 11 Beds + 11 Baths
Team 3000 Realty Ltd. #R3157295
Burnaby
$ 2,999,000
- Type
- Single Family
- Size
- 3,598 SqFt
- Rooms
- 5 Beds + 4.5 Baths
Evermark Real Estate Services #R3156541
Burnaby
$ 2,588,000
- Type
- Single Family
- Size
- 3,991 SqFt
- Rooms
- 5 Beds + 4.5 Baths
Grand Central Realty #R3156390
 Copyright 2026 by Greater Vancouver REALTORS®. All Rights Reserved. NOTE: This representation is based in whole or in part on data generated by the Chilliwack & District Real Estate Board, Fraser Valley Real Estate Board
or Greater Vancouver REALTORS® which assumes no responsibility for its accuracy.
The trademarks REALTOR®, REALTORS®, and the REALTOR® logo are controlled by The Canadian Real Estate Association (CREA) and identify real estate professionals who are members of CREA. The trademarks MLS®, Multiple Listing Service® and the associated logos are owned by CREA and identify the quality of services provided by real estate professionals who are members of CREA. Used under license.
Last Updated: September 27, 2026 5:40 PM UTC
Copyright 2026 by Greater Vancouver REALTORS®. All Rights Reserved. NOTE: This representation is based in whole or in part on data generated by the Chilliwack & District Real Estate Board, Fraser Valley Real Estate Board
or Greater Vancouver REALTORS® which assumes no responsibility for its accuracy.
The trademarks REALTOR®, REALTORS®, and the REALTOR® logo are controlled by The Canadian Real Estate Association (CREA) and identify real estate professionals who are members of CREA. The trademarks MLS®, Multiple Listing Service® and the associated logos are owned by CREA and identify the quality of services provided by real estate professionals who are members of CREA. Used under license.
Last Updated: September 27, 2026 5:40 PM UTC
 All information deemed reliable but not guaranteed. All properties are subject to prior sale, change or withdrawal. Neither listing broker(s) or information provider(s) shall be responsible for any typographical errors, misinformation, misprints and shall be held totally harmless. Listing(s) information is provided for consumer's personal, non-commercial use and may not be used for any purpose other than to identify prospective properties consumers may be interested in purchasing. The data relating